Skip main navigation
Sold for $339,950
  • $339,950

    3417 Kenwick Trl, Roanoke, VA 24018

    4beds
    1,864sqft
    Single Family Residence
    Built in 1964
    1 Acres Lot
    $348,000 Zestimate®
    $182/sqft
    $2,371 Estimated rent

    Home value

    $348,000

    $313,000 - $386,000

    $2,371/mo

    Zestimate® history
    Loading
    Loading...

    Owner options

    List your home for rent

    $2,371/mo

    Rent Zestimate®

    Find your next renter with Zillow Rental Manager. Plus, with online applications, you can quickly screen prospective tenants – for free.

    Learn more

    $2,371/mo

    Rent Zestimate®

    Refinance and save

    $2,126/mo

    Est. payment

    Refinancing to a lower rate could help reduce your monthly payments and save thousands over the life of the loan.

    See today's rates

    $2,126/mo

    Est. payment

    Explore your selling options

    Work with a Zillow partner agent

    Leverage their expertise and Zillow's premium Showcase listings to get your home seen by more buyers.

    Get started

    List with your own agent

    Get your home in front of millions of buyers by listing it on Zillow.

    Learn how to do it

    Sell it yourself

    Take full control of how buyers see your home on Zillow by listing For Sale by Owner (FSBO).

    List your home

    What's special

    Large secluded lotThoughtful landscapingGenerous garage and basementHidden fire pitBeautiful hardwoodsRaised flower bedsExtensive storage options
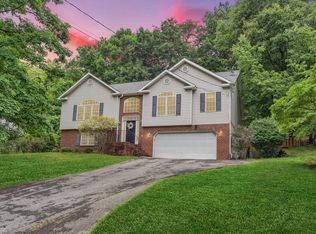
    Back on the market through no fault of it's own! Prime Cave Spring location featuring a large, secluded lot. Conveniently situated near top rated schools and just a short walk to Forest Hills Pool. This expansive 4-level split home boasts ample space for living and entertaining, offering 4 bedrooms and 3 full bathrooms. Beautiful hardwoods greet you on the entry level. The generous garage and basement offer extensive storage options. The outdoor space is exceptional, featuring a massive deck in the fenced backyard, along with raised flower beds and thoughtful landscaping, creating a serene atmosphere. Follow the path to the upper part of the yard and discover your own hidden fire pit, ideal for cozy gatherings on cool spring and summer evenings.

    Zillow last checked:

    Listing updated:

    Listed by:

    NORM PULLEN 540-330-6906,

    REAL BROKER LLC - MCLEAN

    Bought with:

    CHRIS MARTIN, 0225233748

    RE/MAX ALL STARS

    Source: RVAR,MLS#: 915891MLS Logo

    Facts & features

    Interior

    Bedrooms & bathrooms
    • Bedrooms: 4
    • Bathrooms: 3
    • Full bathrooms: 3
    Primary bedroom
    • Level: Upper
    Bedroom 2
    • Level: Upper
    Bedroom 3
    • Level: Upper
    Bedroom 4
    • Level: Lower
    Dining room
    • Level: Entry
    Family room
    • Level: Lower
    Kitchen
    • Level: Entry
    Laundry
    • Level: Lower
    Living room
    • Level: Entry
    Heating
    • Forced Air Gas, Heat Pump Electric
    Cooling
    • Heat Pump Electric
    Appliances
    • Included: Microwave Oven (Built In)
    Features
    • Bookcases, Ceiling Fan(s)
    • Flooring: Carpet, Tile, Wood
    • Windows: Bay Window(s)
    • Basement: Partial,Walk-Out Access
    • Number of fireplaces: 1
    • Fireplace features: Family Room, Gas Log
    Interior area
    • Total structure area: 2,440
    • Total interior livable area: 1,864 sqft

    Property

    Parking
    • Parking features: Paved Driveway
    • Has uncovered spaces: Yes
    Features
    • Levels: Quad-Level
    • Patio & porch: Rear Porch, Deck
    • Fencing: Fenced
    Lot
    • Size: 1 Acres
    Details
    • Additional structures: Shed(s)
    • Parcel number: 087.060630.000000

    Construction

    Type & style
    • Home type: SingleFamily
    • Property subtype: Single Family Residence
    Materials
    • Brick, Vinyl Siding
    Condition
    • Year built: 1964

    Utilities & green energy

    • Sewer: Public Sewer
    • Water: Public

    Community & HOA

    Community
    • Subdivision: Penn Forest
    HOA
    • Has HOA: No
    Location
    • Region: Roanoke

    Financial & listing details

    • Price per square foot: $182/sqft
    • Tax assessed value: $307,400
    • Annual tax amount: $3,066
    • Date on market: 4/30/2025
    • Cumulative days on market: 10 days

    Price history

    DateEventPrice
    5/29/2025Sold$339,950$182/sqft
    Source: RVAR #915891 Report a problem
    5/3/2025Pending sale$339,950$182/sqft
    Source: RVAR #915891 Report a problem
    4/30/2025Listed for sale$339,950$182/sqft
    Source: RVAR #915891 Report a problem
    4/10/2025Pending sale$339,950$182/sqft
    Source: RVAR #915891 Report a problem
    4/4/2025Listed for sale$339,950+17.2%$182/sqft
    Source: RVAR #915891 Report a problem
    2/9/2023Listing removed--
    Source: RE/MAX International Report a problem
    12/27/2022Pending sale$289,950+3.6%$156/sqft
    Source: RE/MAX International #893448 Report a problem
    12/15/2022Sold$280,000-3.4%$150/sqft
    Source: RVAR #893448 Report a problem
    10/28/2022Pending sale$289,950$156/sqft
    Source: RVAR #893448 Report a problem
    10/20/2022Price change$289,950-1.7%$156/sqft
    Source: RVAR #893448 Report a problem
    10/14/2022Price change$294,950-1.7%$158/sqft
    Source: RVAR #893448 Report a problem
    10/5/2022Listed for sale$299,950+42.2%$161/sqft
    Source: RVAR #893448 Report a problem
    9/4/2015Sold$211,000-1.8%$113/sqft
    Source: RVAR #816336 Report a problem
    7/28/2015Pending sale$214,950$115/sqft
    Source: Coldwell Banker Townside Realtors #816336 Report a problem
    6/17/2015Listed for sale$214,950+10.3%$115/sqft
    Source: COLDWELL BANKER TOWNSIDE, REALTORS #816336 Report a problem
    12/14/2012Sold$194,950$105/sqft
    Source: Public Record Report a problem

    Public tax history

    YearProperty taxesTax assessment
    2025$3,166 +3.3%$307,400 +4.3%
    2024$3,065 +7.6%$294,700 +9.7%
    2023$2,847 +18.1%$268,600 +21.5%
    2022$2,410 +6.2%$221,100 +6.2%
    2021$2,269 +3.9%$208,200 +3.9%
    2020$2,184 +0.7%$200,400 +0.7%
    2019$2,170 +1.6%$199,100 +1.6%
    2018$2,135 +0.8%$195,900 +0.8%
    2017$2,118 +2%$194,300 +2%
    2016$2,076 $190,500 +4.3%
    2015$2,076 +5.4%$182,600 +1%
    2014$1,971 -2.3%$180,800 -2.3%
    2012$2,017 -4.1%$185,000 -4.1%
    2011$2,104 +0.5%$193,000 +0.5%
    2010$2,093 +0.5%$192,000 +0.5%
    2009$2,082 +1.8%$191,000 +1.8%
    2008$2,046 +6.7%$187,700
    2007$1,917 +7.8%--
    2006$1,778 +5.3%--
    2005$1,689 +3.4%--
    2004$1,634 +10.4%--
    2003$1,481 +3.8%--
    2002$1,426 +4.4%--
    2001$1,365 +2.9%--
    2000$1,327 --
    Find assessor info on the county website

    Neighborhood: Cave Spring

    Nearby schools

    GreatSchools rating
    Schools provided by the listing agent
    • Elementary: Cave Spring
    • Middle: Hidden Valley
    • High: Hidden Valley

    Source: RVAR. This data may not be complete. We recommend contacting the local school district to confirm school assignments for this home.

    Sell for more on Zillow
    Get a Zillow Showcase℠ listing at no additional cost and you could sell for .
    $348,000
    2% more
    +$6,960
    With Zillow Showcase(estimated)
    $354,960
    Sell for more on Zillow
    Get a Zillow Showcase℠ listing at no additional cost and you could sell for .
    $348,000
    2% more
    +$6,960
    With Zillow Showcase(estimated)
    $354,960