Skip main navigation
Under contract-no show
  • $899,900

    3417 Mayhew Forrest Ln, Mint Hill, NC 28227

    4beds
    3,682sqft
    : 
    Loading
    Get pre-qualified
    Single Family Residence
    Built in 2002
    0.99 Acres Lot
    $-- Zestimate®
    $244/sqft
    $-- HOA

    What's special

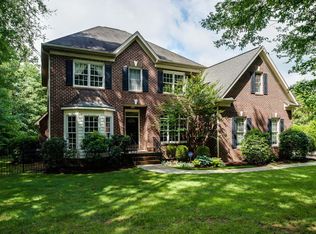
    Bright lofty feelSoaring ceilingsBackyard oasisSparkling in-ground poolExtra-tall custom doorwaysFull-brick mint hill homeCoveted three-car garage
    If you are looking for space to breathe without sacrificing thoughtful, high-end design or close proximity to Charlotte, this full-brick Mint Hill home delivers it all. Tucked away in an established neighborhood known for its mature tree canopy, this property sits on a hard-to-find flat, private one-acre lot that feels like your own personal park. The home has been exceptionally well-maintained and its craftsmanship stands out immediately. Step inside to find soaring ceilings and extra-tall custom doorways, originally designed to accomodate a professional athlete, which gives the entire main level a bright, lofty feel. The real showstoppers, though, are the custom hardwood floors with detailed inlays that run seamlessly through the main living areas and the dramatic, thick-profile crown molding throughout. The layout is incredibly functional, featuring a highly sought-after first-floor primary suite. It serves as a quiet, sunlit sanctuary, complete with a generous walk-in closet outfitted with custom built-ins and an en-suite inclusive of a large soaking tub. Upstairs, you'll find a spacious guest suite with its private bathroom and flex space currently being used as a gym, as well as the additional bedrooms. While the interior of this home is undeniable luxury, the true showstopper is the backyard oasis. Backing up to a dense, tranquil hardwood canopy and fully enclosed by a rare, eight-foot privacy fence, this outdoor space offers an unparalleled level of seclusion. It is a masterclass in Carolinas lifestyle design. Spend vibrant summer days lounging poolside by the sparkling in-ground pool, or gather around the custom fire pit for crisp autumn evenings. The expansive covered rear porch serves as an elegant extension of the home, perfect for your morning espresso or al fresco dinner parties. This space is so spectacular it has even served as a private wedding venue, complete with a five-piece band on the porch and guests dancing poolside under the stars. Rarely does a property seamlessly bridge the gap between unrestricted privacy and urban accessibility. Boasting a coveted three-car garage and the absolute freedom of no HOA restrictions, this estate caters perfectly to car enthusiasts, hobbyists, or those simply seeking a relaxed, unconfined lifestyle. Nestled in a prime location, you are just a short drive from the charming local spots, boutiques, and eateries of Mint Hill, while the world-class dining, sports venues, and energy of Uptown Charlotte are just minutes away. In a rapidly growing market, finding a property that offers this level of autonomy, space, and proximity to the city is increasingly hard to find, making this home a true crown jewel of the Queen City suburbs.
    45 days
    |
    502
    |
    31
    |

    Likely to sell faster than

    Zillow last checked:

    Listing updated:

    Listed by:

    Jonathan Winn jonathan.winn@kw.com,

    Keller Williams Connected

    Source: Canopy MLS as distributed by MLS GRID,MLS#: 4369945MLS Logo

      Facts & features

      Interior

      Bedrooms & bathrooms
      • Bedrooms: 4
      • Bathrooms: 4
      • Full bathrooms: 3
      • 1/2 bathrooms: 1
      • Main level bedrooms: 1
      Primary bedroom
      • Features: Cathedral Ceiling(s), Ceiling Fan(s), En Suite Bathroom, Tray Ceiling(s)
      • Level: Main
      • Area: 269.73 Square Feet
      • Dimensions: 14' 7" X 18' 6"
      Bedroom s
      • Level: Upper
      • Area: 209.75 Square Feet
      • Dimensions: 13' 3" X 15' 10"
      Bedroom s
      • Level: Upper
      • Area: 153.79 Square Feet
      • Dimensions: 13' 8" X 11' 3"
      Bathroom full
      • Features: Garden Tub, Walk-In Closet(s)
      • Level: Main
      Bathroom half
      • Level: Main
      • Area: 26.46 Square Feet
      • Dimensions: 6' 9" X 3' 11"
      Bathroom full
      • Level: Upper
      • Area: 134.03 Square Feet
      • Dimensions: 11' 4" X 11' 10"
      Bathroom full
      • Level: Upper
      • Area: 55.77 Square Feet
      • Dimensions: 9' 5" X 5' 11"
      Other
      • Level: Upper
      • Area: 483.53 Square Feet
      • Dimensions: 24' 1" X 20' 1"
      Breakfast
      • Level: Main
      • Area: 125.58 Square Feet
      • Dimensions: 13' 10" X 9' 1"
      Dining room
      • Level: Main
      • Area: 162.12 Square Feet
      • Dimensions: 14' 0" X 11' 7"
      Exercise room
      • Level: Upper
      • Area: 287.35 Square Feet
      • Dimensions: 17' 6" X 16' 5"
      Other
      • Level: Main
      • Area: 466.8 Square Feet
      • Dimensions: 17' 1" X 27' 4"
      Kitchen
      • Level: Main
      • Area: 252.4 Square Feet
      • Dimensions: 13' 10" X 18' 3"
      Laundry
      • Level: Main
      • Area: 78.27 Square Feet
      • Dimensions: 9' 7" X 8' 2"
      Living room
      • Level: Main
      • Area: 183.08 Square Feet
      • Dimensions: 11' 6" X 15' 11"
      Heating
      • Forced Air, Natural Gas
      Cooling
      • Central Air
      Appliances
      • Included: Microwave, Convection Oven, Dishwasher, Disposal, Dryer, Electric Cooktop, Electric Oven, Electric Range, Exhaust Hood, Gas Water Heater, Oven, Plumbed For Ice Maker, Refrigerator, Refrigerator with Ice Maker, Washer
      • Laundry: Gas Dryer Hookup, Mud Room, In Unit, Inside, Laundry Room, Main Level
      Features
      • Attic Other, Soaking Tub, Pantry, Storage, Walk-In Closet(s), Walk-In Pantry
      • Flooring: Tile, Wood
      • Windows: Insulated Windows, Skylight(s)
      • Has basement: No
      • Attic: Other,Pull Down Stairs
      • Fireplace features: Family Room, Gas Log, Great Room
      Interior area
      • Total structure area: 3,682
      • Total interior livable area: 3,682 sqft
      • Finished area above ground: 3,682
      • Finished area below ground: 0

      Property

      Parking
      • Total spaces: 6
      • Parking features: Driveway, Attached Garage, Garage Faces Side, Garage on Main Level
      • Attached garage spaces: 3
      • Uncovered spaces: 3
      Features
      • Levels: Two
      • Stories: 2
      • Patio & porch: Covered, Front Porch, Patio, Porch, Rear Porch
      • Exterior features: Fire Pit, Gas Grill
      • Has private pool: Yes
      • Pool features: Fenced, In Ground, Outdoor Pool, Salt Water
      • Fencing: Back Yard,Fenced,Front Yard,Privacy
      Lot
      • Size: 0.99 Acres
      • Features: Green Area, Level, Private, Wooded
      Details
      • Parcel number: 19521124
      • Zoning: R
      • Special conditions: Standard

      Construction

      Type & style
      • Home type: SingleFamily
      • Architectural style: Transitional
      • Property subtype: Single Family Residence
      Materials
      • Brick Full
      • Foundation: Crawl Space
      Condition
      • New construction: No
      • Year built: 2002

      Utilities & green energy

      • Sewer: Septic Installed
      • Water: Well

      Community & HOA

      Community
      • Subdivision: Mayhew Country Estates
      Location
      • Region: Mint Hill

      Financial & listing details

      • Price per square foot: $244/sqft
      • Tax assessed value: $616,400
      • Date on market: 6/4/2026
      • Cumulative days on market: 45 days
      • Listing terms: Cash,Conventional
      • Road surface type: Concrete, Paved

        Estimated market value

        Not available

        Estimated sales range

        Not available

        Not available

        Price history

        DateEventPrice
        6/29/2026Pending sale$899,900$244/sqft
        Source: Canopy MLS as distributed by MLS GRID #4369945 Report a problem
        6/4/2026Listed for sale$899,900+109.3%$244/sqft
        Source: Canopy MLS as distributed by MLS GRID #4369945 Report a problem
        5/11/2015Sold$430,000+22.9%$117/sqft
        Source: Canopy MLS as distributed by MLS GRID #3059277 Report a problem
        8/27/2012Sold$350,000-5.4%$95/sqft
        Source: Canopy MLS as distributed by MLS GRID #2091962 Report a problem
        6/21/2012Price change$369,900-1.4%$100/sqft
        Source: RE/MAX EXECUTIVE REALTY #2091962 Report a problem
        5/2/2012Price change$375,000-3.8%$102/sqft
        Source: RE/MAX EXECUTIVE REALTY #2091962 Report a problem
        8/25/2011Listed for sale$389,900-16.2%$106/sqft
        Source: RE/MAX EXECUTIVE REALTY #2091962 Report a problem
        2/19/2008Listing removed$465,000$126/sqft
        Source: Vflyer #732140 Report a problem
        1/21/2008Listed for sale$465,000+802.9%$126/sqft
        Source: Vflyer #732140 Report a problem
        4/11/2001Sold$51,500$14/sqft
        Source: Public Record Report a problem

        Public tax history

        YearProperty taxesTax assessment
        2025-- $616,400
        2024-- $616,400
        2023-- $616,400 +25.7%
        2022-- $490,400
        2021-- $490,400
        2020$4,315 +0.1%$490,400
        2019$4,309 -6.9%$490,400 +16.5%
        2018$4,629 +0.8%$420,900
        2017$4,590 $420,900 -0.4%
        2016$4,590 $422,500
        2015$4,590 -0.3%$422,500
        2014$4,602 $422,500 +3.1%
        2013-- $409,800
        2012-- $409,800
        2011-- $409,800 +24.5%
        2010-- $329,200
        2009-- $329,200
        2008-- $329,200
        2007-- $329,200
        2006-- $329,200
        2005-- $329,200
        2004-- --
        2003-- $110,600 +121.2%
        2002-- $50,000
        2001-- $50,000
        2000-- $50,000
        Find assessor info on the county website

        Monthly payment

        Est. payment

        Payment breakdown

        Explore the cost of this home by adjusting the details. Changes won't be saved.
        All calculations are estimates and provided by Zillow, Inc. for informational purposes only. Actual amounts may vary.
        HOA fees may include property taxes on listings classified as Co-Ops. Contact the listing agent and/or owner for fee details.
        Mortgage interest rates are dependent on a number of factors, including credit score, down payment, and repayment length. Interest rate data provided by Zillow Group Marketplace, Inc. as of 1/1/1970 from various mortgage lenders with which we have lead or other similar arrangements; the Estimated Payment is an average of those rates.
        See how much you could borrow to make a competitive offer.

        Climate risks

        Neighborhood: 28227

        Getting around

        1 / 100
        Car-Dependent
        22 / 100
        Somewhat Bikeable

        Nearby schools

        GreatSchools rating
        Schools provided by the listing agent
        • Elementary: Bain
        • Middle: Mint Hill
        • High: Independence

        Source: Canopy MLS as distributed by MLS GRID. This data may not be complete. We recommend contacting the local school district to confirm school assignments for this home.

        A local agent can set up tours, give advice and negotiate with sellers.

        Browse local experts

        Similar homes