Nestled in one of the most sought-after areas of Jackson Township, this charming 1,800 sqft brick ranch, with an additional 600 sqft of finished basement space, offers the perfect blend of tranquility, convenience, and timeless craftsmanship. Located in a quiet, picturesque neighborhood, you'll enjoy the serenity of suburban living while being just moments from shopping, dining, and highway access.
As you step inside, you're greeted by an abundance of natural light streaming through expansive windows, including a stunning bay window in the living room that invites the outdoors in. The thoughtfully designed floor plan features three spacious bedrooms, each with generous closets. The master bedroom is a standout, boasting dual closets—one of which is a cedar closet—and direct access to the beautifully updated full bath. An additional half bath adds convenience for guests.
The heart of the home is its expansive kitchen, complete with new flooring, a pantry for all your storage needs, and plenty of space to make cooking and gathering a joy. Flowing seamlessly from the kitchen is the dining room, perfect for hosting family dinners, and a cozy family room with its own sliding glass door leading to a covered patio. Imagine sipping your morning coffee or unwinding after a long day in your private, tree-lined backyard oasis.
Downstairs, you'll find a massive basement with a finished side that includes a full wet bar—ideal for entertaining or creating the ultimate game room or retreat. Homes of this quality and care are rare, and this one is ready to welcome you with open arms.
Don't miss the chance to make this exceptional ranch your next home. Schedule your showing today and experience firsthand the charm and warmth this property offers. Your dream home is waiting!
Closed
$285,000
3417 Miles Ave NW, Canton, OH 44718
3beds
2,403sqft
Single Family Residence
Built in 1965
0.49 Acres Lot
$305,900 Zestimate®
$119/sqft
$1,855 Estimated rent
Home value
$305,900
$291,000 - $321,000
$1,855/mo
Zestimate® history
Owner options
List your home for rent
$1,855/mo
Rent Zestimate®
Find your next renter with Zillow Rental Manager. Plus, with online applications, you can quickly screen prospective tenants – for free.
$1,855/mo
Rent Zestimate®
Refinance and save
$1,863/mo
Est. payment
Refinancing to a lower rate could help reduce your monthly payments and save thousands over the life of the loan.
$1,863/mo
Est. payment
Explore your selling options
Work with a Zillow partner agent
Leverage their expertise and Zillow's premium Showcase listings to get your home seen by more buyers.
Get startedList with your own agent
Get your home in front of millions of buyers by listing it on Zillow.
Learn how to do itSell it yourself
Take full control of how buyers see your home on Zillow by listing For Sale by Owner (FSBO).
List your homeWhat's special
Spacious bedroomsUltimate game roomThoughtfully designed floor planStunning bay windowFull wet barMassive basementCozy family room
Zillow last checked:
Listing updated:
Listed by:
Jonathan D Riley jriley3531@kw.com330-715-6328,
Keller Williams Legacy Group Realty
Bought with:
Kurt P Frentzel, 2023001102
Keller Williams Legacy Group Realty
Source: MLS Now,MLS#: 5091530 Originating MLS: Stark Trumbull Area REALTORS
Originating MLS: Stark Trumbull Area REALTORSFacts & features
Interior
Bedrooms & bathrooms
- Bedrooms: 3
- Bathrooms: 2
- Full bathrooms: 1
- 1/2 bathrooms: 1
- Main level bathrooms: 2
- Main level bedrooms: 3
Primary bedroom
- Level: First
- Dimensions: 17 x 11
Bedroom
- Level: First
- Dimensions: 11 x 11
Bedroom
- Level: First
- Dimensions: 10 x 12
Dining room
- Level: First
- Dimensions: 11 x 14
Family room
- Level: First
- Dimensions: 18 x 14
Kitchen
- Level: First
- Dimensions: 15 x 14
Living room
- Level: First
- Dimensions: 21 x 14
Recreation
- Level: Basement
- Dimensions: 43 x 14
Heating
- Forced Air, Gas
Cooling
- Central Air
Appliances
- Included: Dishwasher, Microwave, Range
- Laundry: Laundry Chute, Laundry Closet, Main Level
Features
- Basement: Full,Finished,Sump Pump
- Number of fireplaces: 1
Interior area
- Total structure area: 2,403
- Total interior livable area: 2,403 sqft
- Finished area above ground: 1,801
- Finished area below ground: 602
Property
Parking
- Total spaces: 2
- Parking features: Attached, Concrete, Garage, Garage Door Opener, Heated Garage, Water Available
- Attached garage spaces: 2
Features
- Levels: One
- Stories: 1
- Patio & porch: Covered, Front Porch
- Exterior features: Sprinkler/Irrigation
Lot
- Size: 0.49 Acres
Details
- Additional structures: Shed(s)
- Parcel number: 01700378
Construction
Type & style
- Home type: SingleFamily
- Architectural style: Ranch
- Property subtype: Single Family Residence
Materials
- Brick
- Roof: Asphalt,Fiberglass
Condition
- Year built: 1965
Details
- Warranty included: Yes
Utilities & green energy
- Sewer: Public Sewer
- Water: Public
Community & HOA
Community
- Subdivision: Monterey Heights
HOA
- Has HOA: No
Location
- Region: Canton
Financial & listing details
- Price per square foot: $119/sqft
- Tax assessed value: $261,300
- Annual tax amount: $3,103
- Date on market: 12/26/2024
- Cumulative days on market: 4 days
- Listing terms: Cash,Conventional
Price history
| Date | Event | Price |
|---|---|---|
| 1/30/2025 | Sold | $285,000-1.4%$119/sqft |
Source:  MLS Now #5091530 Report a problem MLS Now #5091530 Report a problem | ||
| 12/30/2024 | Pending sale | $289,000$120/sqft |
Source: MLS Now #5091530 Report a problem | ||
| 12/26/2024 | Listed for sale | $289,000+23%$120/sqft |
Source: MLS Now #5091530 Report a problem | ||
| 11/19/2024 | Sold | $235,000-6%$98/sqft |
Source: Public Record Report a problem | ||
| 9/30/2024 | Listed for sale | $249,900-7.4%$104/sqft |
Source: Owner Report a problem | ||
| 9/5/2024 | Listing removed | -- |
Source: Owner Report a problem | ||
| 8/19/2024 | Listed for sale | $269,900$112/sqft |
Source: Owner Report a problem | ||
Public tax history
| Year | Property taxes | Tax assessment |
|---|---|---|
| 2024 | $4,738 +80.1% | $91,460 +40% |
| 2023 | $2,630 -11.6% | $65,310 |
| 2022 | $2,976 +0.8% | $65,310 |
| 2021 | $2,953 +33.7% | $65,310 +17.7% |
| 2020 | $2,209 | $55,480 +18% |
| 2019 | $2,209 | $47,010 |
| 2018 | $2,209 +2.8% | $47,010 +7.9% |
| 2017 | $2,150 -0.3% | $43,550 |
| 2016 | $2,156 -0.3% | $43,550 |
| 2015 | $2,163 | $43,550 +3.5% |
| 2014 | $2,163 +104.6% | $42,080 |
| 2013 | $1,057 | $42,080 |
| 2012 | -- | $42,080 -14.2% |
| 2011 | -- | $49,040 +0.1% |
| 2010 | -- | $48,970 |
| 2009 | $2,030 +13.8% | -- |
| 2008 | $1,784 -0.9% | -- |
| 2007 | $1,800 +4.7% | -- |
| 2005 | $1,720 +1.4% | -- |
| 2004 | $1,696 +0.9% | -- |
| 2003 | $1,681 -0.7% | -- |
| 2002 | $1,692 +11.3% | -- |
| 2001 | $1,520 +2.2% | -- |
| 2000 | $1,488 | -- |
Find assessor info on the county website
Neighborhood: 44718
Nearby homes
- $235,9004 bd2 ba1.7k sqft3407 Miles Ave NW, Canton, OH 44718Off Market
- $23,0003 bd2 ba1.8k sqft3417 Miles Ave NW, Canton, OH 44718Off Market
- $337,9003 bd3 ba2.3k sqft4580 Jacque Dr NW, Canton, OH 44718Off Market
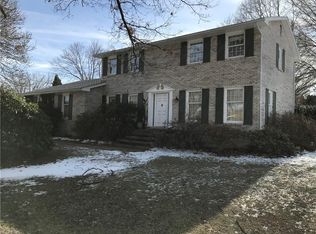
- $346,8003 bd3 ba1.9k sqft3505 Miles Ave NW, Canton, OH 44718Off Market
- $13,500-- bd-- ba-- sqftJacque Dr NW, Canton, OH 44718Off Market
- $250,7003 bd2 ba1.2k sqft3323 Miles Ave NW, Canton, OH 44718Off Market
- $242,0003 bd2 ba1.8k sqft3422 Miles Ave NW, Canton, OH 44718Sold
- $273,3003 bd2 ba1.4k sqft3414 Miles Ave NW, Canton, OH 44718Off Market
Nearby schools
GreatSchools rating
- 7/10Avondale Elementary SchoolGrades: K-4Distance: 0.7 mi
- 6/10Oakwood Junior High SchoolGrades: 7-8Distance: 5 mi
- 5/10GlenOak High SchoolGrades: 9-12Distance: 4.7 mi
Schools provided by the listing agent
- District: Plain LSD - 7615
Source: MLS Now. This data may not be complete. We recommend contacting the local school district to confirm school assignments for this home.
Get a cash offer in 3 minutes
Find out how much your home could sell for in as little as 3 minutes with a no-obligation cash offer.
Estimated market value
$305,900
Get a cash offer in 3 minutes
Find out how much your home could sell for in as little as 3 minutes with a no-obligation cash offer.
Estimated market value
$305,900
- Ohio
- Stark County
- Canton
- 44718
- 3417 Miles Ave NW
Nearby cities
Nearby neighborhoods
Nearby zip codes
Other Canton Topics
