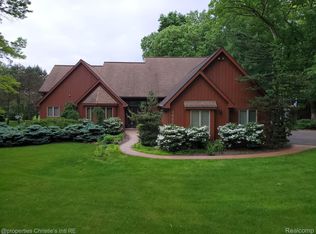
Rare Waterfront Home on Lake Moraine–Must-See Property in Incredible Neighborhood! Avoid cookie-cutter neighborhoods w/ custom-built home on nearly 2 acres, offering serene lakeside living. W/ stunning architectural details throughout, this 4000 finished sqft home exudes charm & elegance. Enjoy direct access to tranquil, no-wake Lake Moraine w/ 186ft of waterfront. Property also features apple trees & tree fort—ideal for family fun or quiet moments in nature. Key Features include-Waterfront: Enjoy 186 ft of peaceful waterfront on no-wake Lake Moraine. Perfect for paddleboarding, canoeing, kayaking. Lake offers incredible fishing w/ a variety of species. Prime Location: Just 10 mins to GM Proving Grounds & Brighton Costco. 30 mins to Ann Arbor, 15 mins to Mt. Brighton Ski Area. Outdoor Recreation- Close to Island Lake & Kensington Metro Park for cross-country skiing, mountain biking, hiking, swimming. Highly Rated Brighton School District which includes Brighton HS boasting 10/10 rating on GreatSchools. Custom Built Neighborhood-Surrounded by beautiful custom homes on large lots, providing privacy & space. Home Highlights-Bright & spacious fin basement offering ample living space, workout room & plenty of storage options, perfect for entertainment or extra space for your family’s needs. Recent Updates: Roof, Manual transfer switch, air conditioner, & furnace replaced in last 6 years w/ top-of-the-line systems. New Anderson Windows: Upstairs windows replaced for energy efficiency & nat light. Interior Features: Beautiful hw floors, new carpeting on 2nd floor & family room & functional layout w/ great flow throughout home. Bonus Features-Irrigation System: Supplied by the lake to keep lawn lush & green, offering an eco-friendly & cost-efficient system for maintaining your beautiful outdoor space. This rare waterfront gem in prime location is ready for its next owner. Whether you’re an outdoor enthusiast, love fishing, or simply want to relax & enjoy peaceful lakeside living w/ family, this custom home has it all.
Sold for $680,000
$680,000
3417 Moraine Dr, Brighton, MI 48114
5beds
4,029sqft
Single Family Residence
Built in 1987
1.81 Acres Lot
$701,400 Zestimate®
$169/sqft
$6,515 Estimated rent
Home value
$701,400
$624,000 - $786,000
$6,515/mo
Zestimate® history
Owner options
List your home for rent
$6,515/mo
Rent Zestimate®
Find your next renter with Zillow Rental Manager. Plus, with online applications, you can quickly screen prospective tenants – for free.
$6,515/mo
Rent Zestimate®
Refinance and save
$4,205/mo
Est. payment
Refinancing to a lower rate could help reduce your monthly payments and save thousands over the life of the loan.
$4,205/mo
Est. payment
Explore your selling options
Work with a Zillow partner agent
Leverage their expertise and Zillow's premium Showcase listings to get your home seen by more buyers.
Get startedList with your own agent
Get your home in front of millions of buyers by listing it on Zillow.
Learn how to do itSell it yourself
Take full control of how buyers see your home on Zillow by listing For Sale by Owner (FSBO).
List your homeWhat's special
Peaceful lakeside livingSerene lakeside livingTree fortApple treesStunning architectural detailsFunctional layoutWorkout room
Zillow last checked:
Listing updated:
Listed by:
Joel Schmidt 800-417-0117,
Realty Concierge Group
Bought with:
Abraham Ayoub, 6502351574
Mayfair Real Estate Group
Source: Realcomp II,MLS#: 20250015065
Facts & features
Interior
Bedrooms & bathrooms
- Bedrooms: 5
- Bathrooms: 4
- Full bathrooms: 3
- 1/2 bathrooms: 1
Primary bedroom
- Level: Second
- Area: 289
- Dimensions: 17 x 17
Bedroom
- Level: Second
- Area: 154
- Dimensions: 11 x 14
Bedroom
- Level: Basement
- Area: 195
- Dimensions: 13 x 15
Bedroom
- Level: Second
- Area: 140
- Dimensions: 14 x 10
Bedroom
- Level: Second
- Area: 150
- Dimensions: 10 x 15
Primary bathroom
- Level: Second
- Area: 132
- Dimensions: 11 x 12
Other
- Level: Second
- Area: 60
- Dimensions: 5 x 12
Other
- Level: Basement
- Area: 60
- Dimensions: 5 x 12
Other
- Level: Entry
- Area: 35
- Dimensions: 5 x 7
Other
- Level: Entry
- Area: 144
- Dimensions: 9 x 16
Dining room
- Level: Entry
- Area: 168
- Dimensions: 12 x 14
Family room
- Level: Entry
- Area: 345
- Dimensions: 15 x 23
Game room
- Level: Basement
- Area: 132
- Dimensions: 11 x 12
Great room
- Level: Basement
- Area: 384
- Dimensions: 16 x 24
Kitchen
- Level: Entry
- Area: 132
- Dimensions: 12 x 11
Laundry
- Level: Entry
- Area: 99
- Dimensions: 9 x 11
Library
- Level: Entry
- Area: 144
- Dimensions: 12 x 12
Living room
- Level: Entry
- Area: 294
- Dimensions: 14 x 21
Other
- Level: Basement
- Area: 176
- Dimensions: 16 x 11
Heating
- Forced Air, Natural Gas
Cooling
- Attic Fan, Ceiling Fans, Central Air
Appliances
- Included: Built In Electric Oven, Built In Electric Range, Dishwasher, Dryer, Free Standing Refrigerator, Gas Cooktop, Microwave, Washer, Water Softener Owned
- Laundry: Laundry Room
Features
- High Speed Internet
- Basement: Finished,Walk Out Access
- Has fireplace: Yes
- Fireplace features: Family Room, Gas, Living Room
Interior area
- Total interior livable area: 4,029 sqft
- Finished area above ground: 2,845
- Finished area below ground: 1,184
Property
Parking
- Total spaces: 2
- Parking features: Two Car Garage, Attached, Electricityin Garage, Garage Door Opener, Side Entrance
- Attached garage spaces: 2
Features
- Levels: Two
- Stories: 2
- Entry location: GroundLevel
- Patio & porch: Deck
- Exterior features: Lighting, Spa Hottub
- Pool features: None
- Fencing: Fenced
- On waterfront: Yes
- Waterfront features: Dock Facilities, Lake Front, No Motor Lake
- Body of water: Lake Moraine
Lot
- Size: 1.81 Acres
- Dimensions: 181.00 x 435.00
- Features: Water View
Details
- Parcel number: 1222202008
- Special conditions: Short Sale No,Standard
Construction
Type & style
- Home type: SingleFamily
- Architectural style: Colonial
- Property subtype: Single Family Residence
Materials
- Brick, Wood Siding
- Foundation: Basement, Poured, Sump Pump
- Roof: Asphalt
Condition
- New construction: No
- Year built: 1987
Utilities & green energy
- Sewer: Septic Tank
- Water: Well
- Utilities for property: Cable Available
Community & HOA
Community
- Security: Security System Owned
HOA
- Has HOA: No
Location
- Region: Brighton
Financial & listing details
- Price per square foot: $169/sqft
- Tax assessed value: $235,234
- Annual tax amount: $5,398
- Date on market: 3/8/2025
- Cumulative days on market: 4 days
- Listing agreement: Exclusive Right To Sell
- Listing terms: Cash,Conventional
Price history
| Date | Event | Price |
|---|---|---|
| 4/3/2025 | Sold | $680,000+0.1%$169/sqft |
Source:  Realcomp II #20250015065 Report a problem Realcomp II #20250015065 Report a problem | ||
| 3/24/2025 | Pending sale | $679,000$169/sqft |
Source: Realcomp II #20250015065 Report a problem | ||
| 3/8/2025 | Listed for sale | $679,000+60.7%$169/sqft |
Source: Realcomp II #20250015065 Report a problem | ||
| 6/7/2016 | Sold | $422,500-0.6%$105/sqft |
Source: Public Record Report a problem | ||
| 4/19/2016 | Pending sale | $425,000$105/sqft |
Source: The Buckley Jolley R E Team #216035720 Report a problem | ||
| 4/16/2016 | Listed for sale | $425,000$105/sqft |
Source: The Buckley Jolley R E Team #216035720 Report a problem | ||
Public tax history
| Year | Property taxes | Tax assessment |
|---|---|---|
| 2025 | $5,505 +4.7% | $282,300 +11% |
| 2024 | $5,259 +0.8% | $254,400 +1.4% |
| 2023 | $5,220 +2.7% | $251,000 +5.7% |
| 2022 | $5,084 | $237,500 +4.7% |
| 2021 | -- | $226,800 +1.4% |
| 2020 | -- | $223,600 +13.8% |
| 2019 | $4,956 +121.8% | $196,500 -1.7% |
| 2018 | $2,235 -5.1% | $199,900 +1.7% |
| 2017 | $2,355 | $196,500 -2.4% |
| 2016 | $2,355 | $201,400 +8% |
| 2014 | $2,355 -40.3% | $186,460 +6.6% |
| 2012 | $3,946 | $174,900 +0.1% |
| 2011 | -- | $174,760 -2.4% |
| 2010 | -- | $179,055 -5.6% |
| 2009 | -- | $189,657 -6.9% |
| 2008 | -- | $203,604 -3.7% |
| 2007 | $1,905 +17.9% | $211,449 -4.2% |
| 2006 | $1,616 +19.6% | $220,687 +3.1% |
| 2005 | $1,352 -52.8% | $214,143 +2.9% |
| 2003 | $2,867 | $208,177 |
| 2002 | -- | -- |
| 2001 | -- | -- |
| 2000 | $3,563 | $188,047 |
Find assessor info on the county website
Neighborhood: 48114
Nearby homes
- $760,0003 bd3 ba4.9k sqft3465 Moraine Dr, Brighton, MI 48114Sold
- $592,8003 bd4 ba2.1k sqft11538 Cloverlawn Dr, Brighton, MI 48114Off Market
- $978,8005 bd6 ba3.8k sqft3441 Moraine Dr, Brighton, MI 48114Off Market
- $587,8004 bd2 ba2.4k sqft3453 Moraine Dr, Brighton, MI 48114Off Market
- $623,2005 bd3 ba4.4k sqft11502 Cloverlawn Dr, Brighton, MI 48114Off Market
- $625,5003 bd2 ba3.1k sqft3468 Moraine Dr, Brighton, MI 48114Off Market
- $730,4004 bd4 ba3.2k sqft3429 Moraine Dr, Brighton, MI 48114Off Market
- $704,4004 bd4 ba3.4k sqft11543 Cloverlawn Dr, Brighton, MI 48114Off Market
Nearby schools
GreatSchools rating
- 10/10Spencer Road Elementary SchoolGrades: K-4Distance: 1.4 mi
- 7/10Scranton Middle SchoolGrades: 7-8Distance: 4.8 mi
- 7/10Brighton High SchoolGrades: 9-12Distance: 4.3 mi
Get a cash offer in 3 minutes
Find out how much your home could sell for in as little as 3 minutes with a no-obligation cash offer.
Estimated market value
$701,400
Get a cash offer in 3 minutes
Find out how much your home could sell for in as little as 3 minutes with a no-obligation cash offer.
Estimated market value
$701,400
- Michigan
- Livingston County
- Brighton
- 48114
- 3417 Moraine Dr
Nearby cities
Nearby zip codes
Other Brighton Topics
