Skip main navigation
Sold for $538,000
  • $538,000

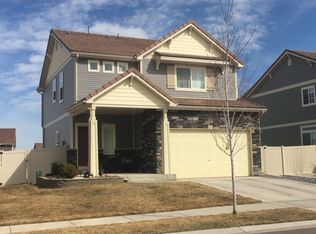
    3417 Mountainwood Ln, Johnstown, CO 80534

    3beds
    2,913sqft
    Single Family Residence
    Built in 2016
    7,650 Square Feet Lot
    $519,900 Zestimate®
    $185/sqft
    $3,051 Estimated rent

    Home value

    $519,900

    $494,000 - $546,000

    $3,051/mo

    Zestimate® history
    Loading
    Loading...

    Owner options

    List your home for rent

    $3,051/mo

    Rent Zestimate®

    Find your next renter with Zillow Rental Manager. Plus, with online applications, you can quickly screen prospective tenants – for free.

    Learn more

    $3,051/mo

    Rent Zestimate®

    Refinance and save

    $3,146/mo

    Est. payment

    Refinancing to a lower rate could help reduce your monthly payments and save thousands over the life of the loan.

    See today's rates

    $3,146/mo

    Est. payment

    Explore your selling options

    Work with a Zillow partner agent

    Leverage their expertise and Zillow's premium Showcase listings to get your home seen by more buyers.

    Get started

    List with your own agent

    Get your home in front of millions of buyers by listing it on Zillow.

    Learn how to do it

    Sell it yourself

    Take full control of how buyers see your home on Zillow by listing For Sale by Owner (FSBO).

    List your home

    What's special

    This centrally located 3-bedroom, 3-bathroom home in Thompson River Ranch offers plenty to adore.The kitchen is a chef's dream with its spacious layout, granite countertops, ample storage, gas range, and modern appliances. An open floor plan with oversized windows floods the space with natural light, while the east-facing backyard ensures enjoyable outdoor living without excessive heat.Numerous upgrades enhance the backyard, including a newer shed, a stunning stamped concrete patio, a corner garden, and fresh sod laid in 2023. Upstairs, a loft space provides versatility as a second living area, home office, or playroom. Additional highlights include a large second-floor laundry room, a spa-like shower in the primary ensuite, and two additional bedrooms.The unfinished basement features a well-designed, easy-to-finish floor plan with 9-foot ceilings, lending a bright and open atmosphere.The moment you enter Thompson River Ranch you feel the sense of community with it's many amenities, featuring 2 community pools, a brand new community center with a large fitness center and entertainment area, multiple bike paths throughout the subdivision, a disc golf course, 3 parks and playgrounds, and Riverview K8 School. Conveniently situated just south of Centerra, residents enjoy easy access to dining, shopping, and entertainment options.

    Zillow last checked:

    Listing updated:

    Listed by:

    Autumn Mestas 970-300-1985,

    Kentwood RE Northern Prop Llc

    Bought with:

    Ela Sobczak, 100024248

    Brokers Guild Real Estate

    Source: IRES as distributed by MLS GRID,MLS#: 1005887MLS Logo

    Facts & features

    Interior

    Bedrooms & bathrooms
    • Bedrooms: 3
    • Bathrooms: 3
    • Full bathrooms: 1
    • 3/4 bathrooms: 1
    • 1/2 bathrooms: 1
    • Main level bathrooms: 1
    Primary bedroom
    • Description: Carpet
    • Level: Upper
    • Area: 192 Square Feet
    • Dimensions: 12 x 16
    Bedroom 2
    • Description: Carpet
    • Level: Upper
    • Area: 108 Square Feet
    • Dimensions: 9 x 12
    Bedroom 3
    • Description: Carpet
    • Level: Upper
    • Area: 117 Square Feet
    • Dimensions: 9 x 13
    Dining room
    • Description: Luxury Vinyl
    • Level: Main
    • Area: 105 Square Feet
    • Dimensions: 7 x 15
    Family room
    • Description: Carpet
    • Level: Upper
    • Area: 180 Square Feet
    • Dimensions: 10 x 18
    Kitchen
    • Description: Luxury Vinyl
    • Level: Main
    • Area: 165 Square Feet
    • Dimensions: 11 x 15
    Laundry
    • Description: Vinyl
    • Level: Upper
    • Area: 63 Square Feet
    • Dimensions: 7 x 9
    Living room
    • Description: Carpet
    • Level: Main
    • Area: 252 Square Feet
    • Dimensions: 14 x 18
    Heating
    • Forced Air
    Appliances
    • Included: Electric Range, Gas Range, Dishwasher, Refrigerator, Microwave
    Features
    • Windows: Window Coverings
    • Basement: Full,Unfinished
    Interior area
    • Total structure area: 2,041
    • Total interior livable area: 2,913 sqft
    • Finished area above ground: 2,041

    Property

    Parking
    • Total spaces: 2
    • Parking features: Garage - Attached
    • Attached garage spaces: 2
    • Details: Attached
    Features
    • Levels: Two
    • Stories: 2
    • Patio & porch: Patio
    • Exterior features: Sprinkler System
    • Fencing: Fenced
    Lot
    • Size: 7,650 Square Feet
    Details
    • Parcel number: R1658117
    • Zoning: SFR
    • Special conditions: Private Owner

    Construction

    Type & style
    • Home type: SingleFamily
    • Property subtype: Single Family Residence
    Materials
    • Frame
    • Roof: Tile
    Condition
    • New construction: No
    • Year built: 2016

    Utilities & green energy

    • Electric: PVREA
    • Gas: Xcel
    • Sewer: Public Sewer
    • Water: City
    • Utilities for property: Natural Gas Available, Electricity Available

    Community & HOA

    Community
    • Features: Clubhouse, Pool, Playground, Fitness Center, Park, Trail(s), Recreation Room
    • Subdivision: Thompson River Ranch
    HOA
    • Has HOA: No
    • Services included: Common Amenities, Trash
    Location
    • Region: Johnstown

    Financial & listing details

    • Price per square foot: $185/sqft
    • Tax assessed value: $516,000
    • Annual tax amount: $4,796
    • Date on market: 3/29/2024
    • Listing terms: Cash,Conventional,FHA,VA Loan
    • Exclusions: Seller's Personal Property, Clothes Washer Clothes Dryer, TV mount in living room, Rings & Pull-up Bar in Basement. Washer & Dryer may be negotiable - ask listing agent for details.
    • Electric utility on property: Yes

    Price history

    DateEventPrice
    5/8/2024Sold$538,000+0.6%$185/sqft
    Source: IRES as distributed by MLS GRID #1005887 Report a problem
    4/4/2024Pending sale$535,000$184/sqft
    Source: REcolorado as distributed by MLS GRID #IR1005887 Report a problem
    3/29/2024Listed for sale$535,000+44.7%$184/sqft
    Source: IRES as distributed by MLS GRID #1005887 Report a problem
    9/28/2018Listing removed$369,800$127/sqft
    Source: Keller Williams-Advantage Rlty #860144 Report a problem
    9/28/2018Listed for sale$369,800$127/sqft
    Source: Keller Williams Advantage Realty LLC #6902007 Report a problem
    9/25/2018Sold$369,800$127/sqft
    Source: Public Record Report a problem
    8/26/2018Pending sale$369,800$127/sqft
    Source: Keller Williams Advantage Realty LLC #6902007 Report a problem
    8/23/2018Listed for sale$369,800+9.8%$127/sqft
    Source: Keller Williams-Advantage Rlty #860144 Report a problem
    9/26/2016Sold$336,685$116/sqft
    Source: Public Record Report a problem

    Public tax history

    YearProperty taxesTax assessment
    2025$5,791 +4.2%$32,250 -7.2%
    2024$5,560 $34,740
    Find assessor info on the county website

    Neighborhood: 80534

    Nearby schools

    GreatSchools rating
    Schools provided by the listing agent
    • Elementary: Riverview PK-8
    • Middle: Riverview PK-8
    • High: Mountain View

    Source: IRES as distributed by MLS GRID. This data may not be complete. We recommend contacting the local school district to confirm school assignments for this home.

    Get a cash offer in 3 minutes
    Find out how much your home could sell for in as little as 3 minutes with a no-obligation cash offer.
    Estimated market value
    $519,900
    Get a cash offer in 3 minutes
    Find out how much your home could sell for in as little as 3 minutes with a no-obligation cash offer.
    Estimated market value
    $519,900