Simplify your life in this low maintenance solar paneled (panels are already paid for by seller) home. They turn a $150.00 electric bill into $45.00 and this goes on month after month, year after year. Home tucked away on a deadend/cul-de-sac street. Built in 2019 and looks like new offering efficiency & modern style along with a tiny $26 a month HOA Fee which cover common area maintenance, taxes and contributions to the homeowners reserve fund and insurance. Spacious open floor plan with luxury vinyl plank & tile flooring with no carpet in site. The epicenter of the home is the kitchen complete with contemporay lighting & kitchen island, walk-in closet-pantry & a brand new dishwasher. All appliance stay including washer & dryer making this home truly move-in ready as it has been meticulously maintained. Home also includes irrigation system, security system garage door opener and a covered lanai in the back as well as a front porch. The primary suite offers comfort & privacy with a huge accesible shower as well as two sinks to stay out of each others way in the mornings. Last but not least in this 3 bedroom, two full bath home is the 2 car garage with fencing already complete on 2 of the 3 sides of the backyard.
Sold for $245,000
$245,000
3417 N MICHENER POINT, BEVERLY HILLS, FL 34465
3beds
1,698sqft
Single Family Residence
Built in 2019
0.27 Acres Lot
$248,200 Zestimate®
$144/sqft
$1,839 Estimated rent
Home value
$248,200
$218,000 - $283,000
$1,839/mo
Zestimate® history
Owner options
List your home for rent
$1,839/mo
Rent Zestimate®
Find your next renter with Zillow Rental Manager. Plus, with online applications, you can quickly screen prospective tenants – for free.
$1,839/mo
Rent Zestimate®
Refinance and save
$1,755/mo
Est. payment
Refinancing to a lower rate could help reduce your monthly payments and save thousands over the life of the loan.
$1,755/mo
Est. payment
Explore your selling options
Work with a Zillow partner agent
Leverage their expertise and Zillow's premium Showcase listings to get your home seen by more buyers.
Get startedList with your own agent
Get your home in front of millions of buyers by listing it on Zillow.
Learn how to do itSell it yourself
Take full control of how buyers see your home on Zillow by listing For Sale by Owner (FSBO).
List your homeWhat's special
Kitchen islandFront porchIrrigation systemSpacious open floor planBrand new dishwasherWalk-in closet-pantry
Zillow last checked:
Listing updated:
Listed by:
Brian Billingham, Jr. 352-216-3198,
KIEFER REALTY, PA 352-861-6000
Bought with:
Nicole Salter, 3503738
LIVE FLORIDA REALTY
Source: Stellar MLS,MLS#: OM716610 Originating MLS: Ocala - Marion
Originating MLS: Ocala - Marion
Facts & features
Interior
Bedrooms & bathrooms
- Bedrooms: 3
- Bathrooms: 2
- Full bathrooms: 2
Rooms
- Room types: Breakfast Room Separate, Great Room, Utility Room
Primary bedroom
- Features: Breakfast Bar, Built-In Shelving, Ceiling Fan(s), Dual Sinks, En Suite Bathroom, Exhaust Fan, Handicapped Accessible, Jack & Jill Bathroom, Makeup/Vanity Space, Tall Countertops, Tub With Shower, Walk-In Tub, Water Closet/Priv Toilet, Walk-In Closet(s)
- Level: First
- Area: 360 Square Feet
- Dimensions: 18x20
Great room
- Features: Ceiling Fan(s), Handicapped Accessible, Storage Closet
- Level: First
- Area: 306 Square Feet
- Dimensions: 18x17
Kitchen
- Features: Breakfast Bar, Kitchen Island, Exhaust Fan, Handicapped Accessible, Pantry, Tall Countertops, Walk-In Closet(s)
- Level: First
- Area: 288 Square Feet
- Dimensions: 16x18
Heating
- Central, Electric, Heat Pump, Solar, Zoned
Cooling
- Central Air, Humidity Control, Zoned
Appliances
- Included: Cooktop, Dishwasher, Disposal, Dryer, Electric Water Heater, Exhaust Fan, Freezer, Ice Maker, Microwave, Range, Range Hood, Refrigerator, Solar Hot Water, Solar Hot Water Owned, Washer
- Laundry: Corridor Access, Electric Dryer Hookup, Inside, Laundry Closet
Features
- Accessibility Features, Built-in Features, Cathedral Ceiling(s), Ceiling Fan(s), Kitchen/Family Room Combo, Living Room/Dining Room Combo, Open Floorplan, Primary Bedroom Main Floor, Solid Surface Counters, Thermostat, Walk-In Closet(s)
- Flooring: Ceramic Tile, Engineered Hardwood, Laminate, Luxury Vinyl, Tile
- Doors: Sliding Doors
- Windows: Aluminum Frames, Double Pane Windows, Insulated Windows, Shutters, Window Treatments
- Has fireplace: No
Interior area
- Total structure area: 2,138
- Total interior livable area: 1,698 sqft
Property
Parking
- Total spaces: 2
- Parking features: Deeded, Driveway, Garage Door Opener, Ground Level, Guest, Off Street
- Attached garage spaces: 2
- Has uncovered spaces: Yes
Accessibility
- Accessibility features: Accessible Approach with Ramp, Accessible Bedroom, Accessible Closets, Accessible Common Area, Accessible Doors, Accessible Electrical and Environmental Controls, Accessible Full Bath, Visitor Bathroom
Features
- Levels: One
- Stories: 1
- Patio & porch: Covered, Deck, Front Porch, Patio, Rear Porch
- Exterior features: Irrigation System, Lighting, Private Mailbox, Private Yard, Rain Gutters, Storage
- Fencing: Cross Fenced,Vinyl
- Has view: Yes
- View description: Trees/Woods
Lot
- Size: 0.27 Acres
- Dimensions: 66 x 180
- Features: Cleared, In County, Landscaped, Level, Near Golf Course, Near Public Transit, Oversized Lot, Private, Street Dead-End, Above Flood Plain
- Residential vegetation: Mature Landscaping
Details
- Parcel number: 18E18S130110000C00020
- Zoning: PDR
- Special conditions: None
Construction
Type & style
- Home type: SingleFamily
- Architectural style: Contemporary
- Property subtype: Single Family Residence
Materials
- Block, Stucco
- Foundation: Block
- Roof: Shingle
Condition
- Completed
- New construction: No
- Year built: 2019
Utilities & green energy
- Electric: Photovoltaics Seller Owned
- Sewer: Public Sewer
- Water: Public
- Utilities for property: BB/HS Internet Available, Cable Available, Electricity Connected, Phone Available, Public, Sewer Connected, Solar, Street Lights, Underground Utilities, Water Connected
Green energy
- Energy efficient items: Appliances, Energy Monitoring System, Insulation, Lighting, Solar Energy Storage On Site, Thermostat, Water Heater, Windows
- Energy generation: Solar
- Indoor air quality: Moisture Control, No Smoking-Interior Buildg
- Water conservation: Efficient Hot Water Distribution, Low-Flow Fixtures
Community & HOA
Community
- Features: Deed Restrictions, Golf Carts OK
- Security: Fire Alarm, Fire Sprinkler System, Security Fencing/Lighting/Alarms, Security Lights, Security System, Security System Owned, Smoke Detector(s), Fire/Smoke Detection Integration
- Pet fee: $0 monthly
- Subdivision: HIGH RDG VILLAGE
HOA
- Has HOA: Yes
- Services included: Common Area Taxes, Reserve Fund, Insurance, Private Road
- HOA fee: $26 monthly
- HOA name: High Ridge Village
Location
- Region: Beverly Hills
Financial & listing details
- Price per square foot: $144/sqft
- Tax assessed value: $213,188
- Annual tax amount: $2,022
- Date on market: 1/18/2026
- Cumulative days on market: 321 days
- Listing terms: Cash,Conventional,FHA,USDA Loan,VA Loan
- Ownership: Fee Simple
- Total actual rent: 0
- Electric utility on property: Yes
- Road surface type: Paved, Asphalt
Price history
| Date | Event | Price |
|---|---|---|
| 2/20/2026 | Sold | $245,000-5.4%$144/sqft |
Source:  Stellar MLS #OM716610 Report a problem Stellar MLS #OM716610 Report a problem | ||
| 1/31/2026 | Pending sale | $259,000$153/sqft |
Source: Stellar MLS #OM716610 Report a problem | ||
| 1/18/2026 | Listed for sale | $259,000+49.7%$153/sqft |
Source: Stellar MLS #OM716610 Report a problem | ||
| 11/6/2024 | Listing removed | $2,000$1/sqft |
Source: Zillow Rentals Report a problem | ||
| 10/26/2024 | Listed for rent | $2,000$1/sqft |
Source: Zillow Rentals Report a problem | ||
| 10/28/2019 | Sold | $172,990-1.7%$102/sqft |
Source:  Realtors Association of Citrus County #783894 Report a problem Realtors Association of Citrus County #783894 Report a problem | ||
| 9/27/2019 | Pending sale | $175,990$104/sqft |
Source: DR Horton Realty of Tampa LLC #783894 Report a problem | ||
| 9/27/2019 | Price change | $175,990+1.7%$104/sqft |
Source: DR Horton Realty of Tampa LLC #783894 Report a problem | ||
| 7/24/2019 | Price change | $172,990-1.7%$102/sqft |
Source: D.R. Horton - Ocala Report a problem | ||
| 6/17/2019 | Listed for sale | $175,990$104/sqft |
Source: DR Horton Realty of Tampa LLC #783894 Report a problem | ||
Public tax history
| Year | Property taxes | Tax assessment |
|---|---|---|
| 2025 | $2,022 +5.6% | $162,560 +2.9% |
| 2024 | $1,915 +2.7% | $157,979 +3% |
| 2023 | $1,864 +6.8% | $153,378 +3% |
| 2022 | $1,745 +4.6% | $148,911 +3% |
| 2021 | $1,668 +3.8% | $144,574 +1.4% |
| 2020 | $1,607 +645.7% | $142,578 +938.4% |
| 2019 | $215 -1.5% | $13,730 |
| 2018 | $219 | $13,730 +21023.1% |
| 2017 | $219 +2088.6% | $65 +32.7% |
| 2016 | $10 -20.4% | $49 |
| 2015 | $13 -0.2% | $49 |
| 2014 | $13 -88.7% | $49 -99.2% |
| 2011 | $111 -8.7% | $6,480 -11.1% |
| 2010 | $122 -40.9% | $7,290 -40% |
| 2009 | $206 -45% | $12,150 -46.4% |
| 2008 | $375 -27.6% | $22,680 -30% |
| 2007 | $518 | $32,400 |
Find assessor info on the county website
Neighborhood: 34465
Nearby homes
- $266,5004 bd2 ba-- sqft3403 N Michener Pt, Beverly Hills, FL 34465Off Market

- $269,1004 bd2 ba1.8k sqft3429 N Michener Point, Beverly Hills, FL 34465Off Market
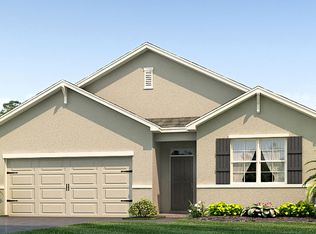
- $252,6003 bd2 ba1.6k sqft3391 N Michener Pt, Beverly Hills, FL 34465Off Market
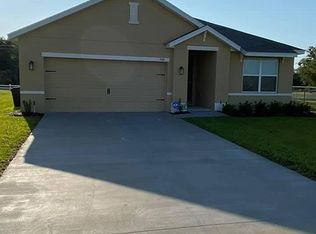
- $250,1003 bd2 ba1.5k sqft3418 N Miichener Pt, Beverly Hills, FL 34465Off Market

- $240,9003 bd2 ba1.6k sqft3418 N Michener Poin, Beverly Hills, FL 34465Off Market
- $259,7004 bd2 ba1.8k sqft3404 N Michener Poin, Beverly Hills, FL 34465Off Market
- $297,7003 bd2 ba1.8k sqft3430 N Michener Poin, Beverly Hills, FL 34465Off Market
- $297,8003 bd2 ba1.7k sqft3430 N Michener Pt, Beverly Hills, FL 34465Off Market
Nearby schools
GreatSchools rating
- 5/10Forest Ridge Elementary SchoolGrades: PK-5Distance: 0.7 mi
- 6/10Citrus Springs Middle SchoolGrades: 6-8Distance: 4.1 mi
- 5/10Lecanto High SchoolGrades: 9-12Distance: 7.1 mi
Schools provided by the listing agent
- Elementary: Forest Ridge Elementary School
- Middle: Lecanto Middle School
- High: Lecanto High School
Source: Stellar MLS. This data may not be complete. We recommend contacting the local school district to confirm school assignments for this home.
Get a cash offer in 3 minutes
Find out how much your home could sell for in as little as 3 minutes with a no-obligation cash offer.
Estimated market value
$248,200
Get a cash offer in 3 minutes
Find out how much your home could sell for in as little as 3 minutes with a no-obligation cash offer.
Estimated market value
$248,200
- Florida
- Citrus County
- Beverly Hills
- 34465
- 3417 N MICHENER POINT
Nearby cities
Nearby zip codes
Other Beverly Hills Topics
