Just Listed! Charming 3-Bedroom Ranch with Endless Potential - 3417 N Sadlier Dr, Indianapolis, IN Welcome to this beautifully updated 3-bedroom, 2 full bath ranch-style home located on a quiet street in the heart of Indianapolis! Whether you're a growing family, a savvy investor, or a pet lover looking for an endless opportunity-this property offers so much more than meets the eye. Interior Highlights: * Fully updated kitchen with modern appliances and fresh cabinetry * Spacious living room with abundant natural light * Two renovated full bathrooms with contemporary finishes * New flooring and paint throughout for a clean, move-in-ready feel * Separate laundry room for added convenience Unique Feature: On-Site Dog Kennels This property currently includes multiple outdoor dog kennels, with the option for the buyer to retain the majority of them. Perfect for pet breeders, trainers, or animal rescue enthusiasts, this setup is a rare find in a residential property. Endless Opportunities: * Convert kennel space into a small business setup (subject to local zoning) * Create your dream backyard with ample space, Prime Location: Conveniently located near shopping, dining, schools, and just minutes from major highways-making your daily commute a breeze. Schedule your showing today and explore the endless possibilities this home has to offer! Price reduced to allow for upgrade
Sold
$150,000
3417 N Sadlier Dr, Indianapolis, IN 46226
3beds
1,257sqft
Residential, Single Family Residence
Built in 1959
6,098 Square Feet Lot
$151,300 Zestimate®
$119/sqft
$1,398 Estimated rent
Home value
$151,300
$139,000 - $165,000
$1,398/mo
Zestimate® history
Owner options
List your home for rent
$1,398/mo
Rent Zestimate®
Find your next renter with Zillow Rental Manager. Plus, with online applications, you can quickly screen prospective tenants – for free.
$1,398/mo
Rent Zestimate®
Refinance and save
$983/mo
Est. payment
Refinancing to a lower rate could help reduce your monthly payments and save thousands over the life of the loan.
$983/mo
Est. payment
Explore your selling options
Work with a Zillow partner agent
Leverage their expertise and Zillow's premium Showcase listings to get your home seen by more buyers.
Get startedList with your own agent
Get your home in front of millions of buyers by listing it on Zillow.
Learn how to do itSell it yourself
Take full control of how buyers see your home on Zillow by listing For Sale by Owner (FSBO).
List your homeWhat's special
Modern appliancesContemporary finishesQuiet streetAbundant natural lightFully updated kitchenNew flooring and paintSeparate laundry room
Zillow last checked:
Listing updated:
Listed by:
LaTasha Stevenson 317-654-4383,
Stevenson Investments LLP
Bought with:
Ashley Bergen
eXp Realty, LLC
Source: MIBOR as distributed by MLS GRID,MLS#: 22039581
Facts & features
Interior
Bedrooms & bathrooms
- Bedrooms: 3
- Bathrooms: 2
- Full bathrooms: 2
- Main level bathrooms: 2
- Main level bedrooms: 3
Primary bedroom
- Level: Main
- Area: 165 Square Feet
- Dimensions: 15x11
Bedroom 2
- Level: Main
- Area: 117 Square Feet
- Dimensions: 13x9
Bedroom 3
- Level: Main
- Area: 132 Square Feet
- Dimensions: 12x11
Dining room
- Level: Main
- Area: 117 Square Feet
- Dimensions: 13x9
Kitchen
- Level: Main
- Area: 117 Square Feet
- Dimensions: 13x9
Library
- Level: Main
- Area: 100 Square Feet
- Dimensions: 10x10
Living room
- Level: Main
- Area: 210 Square Feet
- Dimensions: 15x14
Heating
- Electric, Forced Air, Natural Gas
Cooling
- Central Air
Appliances
- Included: Electric Cooktop, Dryer, Microwave, Refrigerator, Washer, Range Hood
- Laundry: Laundry Room
Features
- Attic Access, Kitchen Island, Ceiling Fan(s), High Speed Internet
- Windows: WoodWorkStain/Painted
- Has basement: No
- Attic: Access Only
Interior area
- Total structure area: 1,257
- Total interior livable area: 1,257 sqft
Property
Parking
- Total spaces: 1
- Parking features: Attached
- Attached garage spaces: 1
Features
- Levels: One
- Stories: 1
Lot
- Size: 6,098 Square Feet
Details
- Additional parcels included: Barn
- Parcel number: 490724115056000701
- Special conditions: None
- Horse amenities: None
Construction
Type & style
- Home type: SingleFamily
- Architectural style: Ranch
- Property subtype: Residential, Single Family Residence
Materials
- Vinyl With Brick
- Foundation: Slab
Condition
- New construction: No
- Year built: 1959
Utilities & green energy
- Water: Public
Community & HOA
Community
- Subdivision: Green Acres
HOA
- Has HOA: No
Location
- Region: Indianapolis
Financial & listing details
- Price per square foot: $119/sqft
- Tax assessed value: $175,800
- Annual tax amount: $818
- Date on market: 5/19/2025
- Cumulative days on market: 8 days
Price history
| Date | Event | Price |
|---|---|---|
| 7/31/2025 | Sold | $150,000$119/sqft |
Source:  MIBOR as distributed by MLS GRID #22039581 Report a problem MIBOR as distributed by MLS GRID #22039581 Report a problem | ||
| 5/27/2025 | Pending sale | $150,000$119/sqft |
Source: MIBOR as distributed by MLS GRID #22039581 Report a problem | ||
| 5/25/2025 | Price change | $150,000-9.1%$119/sqft |
Source: MIBOR as distributed by MLS GRID #22039581 Report a problem | ||
| 5/19/2025 | Listed for sale | $165,000+112.9%$131/sqft |
Source: MIBOR as distributed by MLS GRID #22039581 Report a problem | ||
| 2/2/2018 | Sold | $77,500-6.1%$62/sqft |
Source: MIBOR as distributed by MLS GRID #21518079 Report a problem | ||
| 10/6/2017 | Listing removed | $82,500$66/sqft |
Source: Indianapolis Homes Realty, LLC #21476068 Report a problem | ||
| 4/25/2017 | Price change | $82,500-2.9%$66/sqft |
Source: Indianapolis Homes Realty, LLC #21476068 Report a problem | ||
| 4/4/2017 | Listed for sale | $85,000+6.4%$68/sqft |
Source: Indianapolis Homes Realty, LLC #21476068 Report a problem | ||
| 9/8/2005 | Sold | $79,900$64/sqft |
Source: MIBOR as distributed by MLS GRID #2547193 Report a problem | ||
Public tax history
| Year | Property taxes | Tax assessment |
|---|---|---|
| 2025 | $1,415 +26% | $175,800 +33.3% |
| 2024 | $1,123 +37.4% | $131,900 +12.2% |
| 2023 | $817 +26.6% | $117,600 +22.4% |
| 2022 | $645 +12.9% | $96,100 +14.3% |
| 2021 | $572 +14.3% | $84,100 +4.7% |
| 2020 | $500 +10.9% | $80,300 +5.7% |
| 2019 | $451 +15.5% | $76,000 +10.5% |
| 2018 | $391 -0.7% | $68,800 +7% |
| 2017 | $393 +8% | $64,300 +5.2% |
| 2016 | $364 -7.7% | $61,100 -8.1% |
| 2014 | $395 -17.6% | $66,500 -3.3% |
| 2013 | $479 | $68,800 -1.4% |
| 2012 | $479 | $69,800 +1.5% |
| 2011 | -- | $68,800 |
| 2010 | $439 +5.9% | $68,800 -4.2% |
| 2009 | $414 | $71,800 -10.5% |
| 2007 | -- | $80,200 -2.9% |
| 2006 | -- | $82,600 +20.1% |
| 2005 | -- | $68,800 +2.1% |
| 2004 | -- | $67,400 |
| 2003 | -- | $67,400 +104.2% |
| 2002 | -- | $33,000 +200% |
| 2001 | -- | $11,000 |
| 2000 | -- | $11,000 |
Find assessor info on the county website
Neighborhood: Arlington Woods
Nearby homes
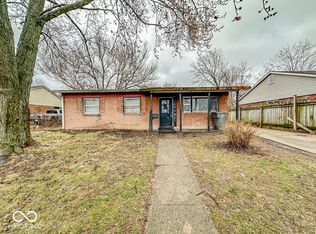
- $125,0003 bd1 ba1k sqft3423 N Sadlier Dr, Indianapolis, IN 46226Sold
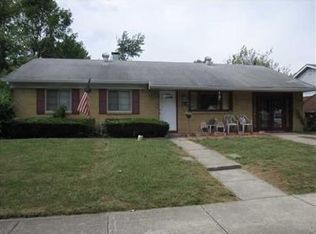
- $113,3003 bd-- ba957 sqft3411 N Sadlier Dr, Indianapolis, IN 46226Off Market
- $139,4003 bd1 ba1.4k sqft3418 N Richardt Ave, Indianapolis, IN 46226Off Market
- $157,2003 bd0 ba1k sqft3429 N Sadlier Dr, Indianapolis, IN 46226Off Market
- $156,3003 bd-- ba1.4k sqft3412 N Richardt Ave, Indianapolis, IN 46226Off Market
- $149,2003 bd-- ba1.1k sqft3405 N Sadlier Dr, Indianapolis, IN 46226Off Market
- $143,6003 bd-- ba1.1k sqft3414 N Sadlier Dr, Indianapolis, IN 46226Off Market
- $134,3003 bd1 ba1.3k sqft3424 N Richardt Ave, Indianapolis, IN 46226Off Market
Nearby schools
GreatSchools rating
- 6/10Rousseau McClellan School 91Grades: PK-5Distance: 5.1 mi
- 5/10Arlington Community Middle SchoolGrades: 6-8Distance: 6.9 mi
- 1/10Arsenal Technical High SchoolGrades: 9-12Distance: 6 mi
Get a cash offer in 3 minutes
Find out how much your home could sell for in as little as 3 minutes with a no-obligation cash offer.
Estimated market value
$151,300
Get a cash offer in 3 minutes
Find out how much your home could sell for in as little as 3 minutes with a no-obligation cash offer.
Estimated market value
$151,300
- Indiana
- Marion County
- Indianapolis
- 46226
- Arlington Woods
- 3417 N Sadlier Dr
Nearby cities
Nearby neighborhoods
Nearby zip codes
Other Indianapolis Topics
