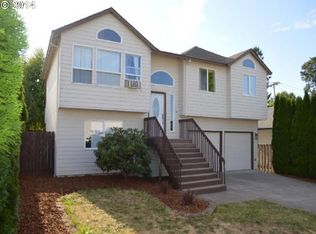
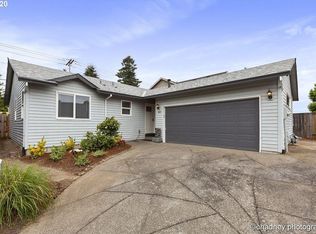
Property will only be leased as a private residence. No group homes, daycare, or other state licensed facilities need inquire **Convenient One-Level Living in NE Portland Enjoy comfortable single-level living in this well-maintained 3-bedroom, 2-bath ranch home, tucked away on a quiet dead-end street while remaining just minutes from I-205, Sandy Boulevard, Costco, Cascade Station, and Portland International Airport. The bright interior features durable laminate flooring throughout, solid surface kitchen countertops, and a full suite of kitchen appliances. Central air conditioning, stylish window coverings, and an included washer and dryer add everyday convenience. Outside, you'll find a fully fenced backyard and an attached two-car garage. Nearby parks, Glendoveer Golf & Tennis, shopping, dining, and easy freeway access make this an ideal location for commuters and anyone looking to enjoy all that Northeast Portland has to offer. RENTAL CRITERION Property is intended as a private residence! No businesses or group homes need inquire. *Tenant Criteria Minimum 2.5 times income-to-rent ratio (Which means an income of at least $6487/month) *Past 90-day cash flow that exceeds $2595 + estimated monthly credit obligations per the credit report *Clear credit report with no history of defaulting on credit obligations in the last 36 months Credit score of at least 700 (Exceptions may apply with verifiable explanation) *Clear criminal background check (exceptions apply) *Favorable references from past landlords *Employment verification *No smoking/vaping residence *No pets *Tenant responsible for yard care or can pay for regular yard service through the management company. Application Process *Applications for this property will open Thursday, July 30, 2026. *No applications will be accepted until the property has been viewed by the potential tenant. If you are still interested in leasing the home after the tour, request a link to the application and it will be emailed to you at the time that the application period starts. * The application fee is $55 per adult over 18. A background check will be conducted for applicants who meet the base criterion. Consent will be obtained at the time of application. Application fee is non-refundable once the process has started. *Provide consecutive, recent 3 month's pay stub or other proof of verifiable income and show proof of positive cash flow for the previous 90 days. *If your application is conditionally accepted, we will offer an opportunity to pay a $500 deposit to hold the rental home and remove the property listing from online services (Zillow, Trulia, HotPads, etc.). Until this holding deposit is received, applications from prospective tenants will continue to be taken. This deposit will be applied toward your security deposit if you sign the lease. If you fail to sign the lease, after good faith negotiations, then you will forfeit the holding deposit. If we reject your application after the conditional offer is sent, for whatever reason, your holding deposit is fully refundable less any actual costs to hold the unit. *The lease must start within 3 weeks of final application approval. We will not hold any unit for longer than 30 days with special negotiations. *Move-in requires 1st month's rent plus a security deposit of up to $4000.00. Security Deposit may vary based on credit, but it will not exceed this amount. *Lease Term & Rent Payment - The initial lease term is 12 months, thereafter it CAN revert to a month-to-month agreement - OR - tenant can sign a new lease. Rent increases may apply at that time. *Rent is due on the 1st of each month required to be paid by recurring, automatic monthly ACH payments or other arrangements are made with the property manager. Cash will not be accepted by staff but can be deposited directly to a designated account by the tenant. *Doulas Property Management and GAP Property Management never advertise on craig's list. ** Renter's Insurance Required and proof of insurance is required prior to initial walkthrough!
This property is not currently displayed as for sale or rent on Zillow. This may be different from what's on other websites or public sources.