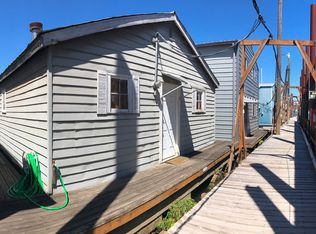
This floating home is in the far outside slip with a 270 degree panoramic view of the Columbia River. The views inside are maximized by walls of windows, blurring the lines between indoors and out and welcoming natural light into the home. The common space on the first floor includes the living room, dining room, and kitchen that are all open to each other and adjacent to the huge deck which also has sweeping views of the Columbia River. This floating house includes wraparound decks on the first and second floors. The boat well, from the boat well door to the tip of the bow area, is approximately 23' and approximately 9' wide. Upstairs is an open concept primary suite with a soaking tub in the NE corner which enjoys views of the river. The suite also includes a large shower and a living area along with access to the wraparound deck through two sliding glass doors.
Sold
$305,000
3417 NE Marine Dr #10, Portland, OR 97211
2beds
2,514sqft
Residential
Built in 1940
-- sqft lot
$303,800 Zestimate®
$121/sqft
$3,633 Estimated rent
Home value
$303,800
$279,000 - $331,000
$3,633/mo
Zestimate® history
Owner options
List your home for rent
$3,633/mo
Rent Zestimate®
Find your next renter with Zillow Rental Manager. Plus, with online applications, you can quickly screen prospective tenants – for free.
$3,633/mo
Rent Zestimate®
Refinance and save
$2,849/mo
Est. payment
Refinancing to a lower rate could help reduce your monthly payments and save thousands over the life of the loan.
$2,849/mo
Est. payment
Explore your selling options
Work with a Zillow partner agent
Leverage their expertise and Zillow's premium Showcase listings to get your home seen by more buyers.
Get startedList with your own agent
Get your home in front of millions of buyers by listing it on Zillow.
Learn how to do itSell it yourself
Take full control of how buyers see your home on Zillow by listing For Sale by Owner (FSBO).
List your homeWhat's special
Large showerOpen concept primary suiteWalls of windowsWelcoming natural light
Zillow last checked:
Listing updated:
Listed by:
John McPherson 503-406-1776,
Premiere Property Group, LLC
Bought with:
Jamey Nedelisky, 201202115
Berkshire Hathaway HomeServices NW Real Estate
Source: RMLS (OR),MLS#: 24616914
Facts & features
Interior
Bedrooms & bathrooms
- Bedrooms: 2
- Bathrooms: 2
- Full bathrooms: 2
- Main level bathrooms: 1
Primary bedroom
- Features: Deck, Jetted Tub, Shower, Suite
- Level: Upper
Bedroom 2
- Level: Main
Dining room
- Features: Deck
- Level: Main
Kitchen
- Features: Deck, Dishwasher, Eat Bar, Microwave
- Level: Main
Living room
- Features: Ceiling Fan, Deck
- Level: Main
Heating
- Mini Split, Zoned
Cooling
- Wall Unit(s)
Appliances
- Included: Dishwasher, Disposal, Free-Standing Gas Range, Free-Standing Refrigerator, Microwave, Plumbed For Ice Maker, Stainless Steel Appliance(s), Washer/Dryer, Electric Water Heater
- Laundry: Laundry Room
Features
- High Speed Internet, Soaking Tub, Ceiling Fan(s), Eat Bar, Shower, Suite
- Flooring: Cork, Wall to Wall Carpet
- Windows: Double Pane Windows
- Basement: None
Interior area
- Total structure area: 2,514
- Total interior livable area: 2,514 sqft
Property
Parking
- Parking features: Off Street, Secured
Features
- Levels: Two
- Stories: 2
- Patio & porch: Covered Deck, Deck, Porch
- Has spa: Yes
- Spa features: Bath
- Has view: Yes
- View description: River, Territorial, Trees/Woods
- Has water view: Yes
- Water view: River
- Waterfront features: River Front
- Body of water: Columbia River
Lot
- Features: Flood Zone, Gated, Level, SqFt 0K to 2999
Details
- Parcel number: Not Found
Construction
Type & style
- Home type: SingleFamily
- Architectural style: Custom Style
- Property subtype: Residential
Materials
- Wood Siding
- Foundation: Other
- Roof: Metal
Condition
- Approximately
- New construction: No
- Year built: 1940
Utilities & green energy
- Sewer: Public Sewer
- Water: Public
- Utilities for property: Cable Connected
Community & neighborhood
Location
- Region: Portland
HOA & financial
HOA
- Has HOA: No
- HOA fee: $989 monthly
- Amenities included: Management, Sewer, Trash, Water
Other
Other facts
- Listing terms: Cash,Conventional
- Road surface type: Paved
Price history
| Date | Event | Price |
|---|---|---|
| 1/9/2025 | Sold | $305,000+2%$121/sqft |
Source:  RMLS (OR) #24616914 Report a problem RMLS (OR) #24616914 Report a problem | ||
| 9/6/2024 | Listed for sale | $299,000$119/sqft |
Source: RMLS (OR) #24616914 Report a problem | ||
Public tax history
Tax history is unavailable.
Neighborhood: Portland International Airport
Nearby schools
GreatSchools rating
- 2/10Shaver Elementary SchoolGrades: K-5Distance: 6 mi
- 2/10Parkrose Middle SchoolGrades: 6-8Distance: 5.5 mi
- 3/10Parkrose High SchoolGrades: 9-12Distance: 5.5 mi
Schools provided by the listing agent
- Elementary: Shaver
- Middle: Parkrose
- High: Parkrose
Source: RMLS (OR). This data may not be complete. We recommend contacting the local school district to confirm school assignments for this home.
Get a cash offer in 3 minutes
Find out how much your home could sell for in as little as 3 minutes with a no-obligation cash offer.
Estimated market value
$303,800
Get a cash offer in 3 minutes
Find out how much your home could sell for in as little as 3 minutes with a no-obligation cash offer.
Estimated market value
$303,800
- Oregon
- Multnomah County
- Portland
- 97211
- Portland International Airport
- 3417 NE Marine Dr Unit 10
Nearby cities
Nearby neighborhoods
Nearby zip codes
Other Portland Topics
