Skip main navigation
Sold
  • $453,700

    3417 NW Chapman Ct, Blue Springs, MO 64015

    4beds
    2,725sqft
    Single Family Residence
    Built in 2005
    8,483 Square Feet Lot
    $453,700 Zestimate®
    $166/sqft
    $2,848 Estimated rent

    Home value

    $453,700

    $431,000 - $476,000

    $2,848/mo

    Zestimate® history
    Loading
    Loading...

    Owner options

    List your home for rent

    $2,848/mo

    Rent Zestimate®

    Find your next renter with Zillow Rental Manager. Plus, with online applications, you can quickly screen prospective tenants – for free.

    Learn more

    $2,848/mo

    Rent Zestimate®

    Refinance and save

    $3,046/mo

    Est. payment

    Refinancing to a lower rate could help reduce your monthly payments and save thousands over the life of the loan.

    See today's rates

    $3,046/mo

    Est. payment

    Explore your selling options

    Work with a Zillow partner agent

    Leverage their expertise and Zillow's premium Showcase listings to get your home seen by more buyers.

    Get started

    List with your own agent

    Get your home in front of millions of buyers by listing it on Zillow.

    Learn how to do it

    Sell it yourself

    Take full control of how buyers see your home on Zillow by listing For Sale by Owner (FSBO).

    List your home

    What's special

    Blank slate

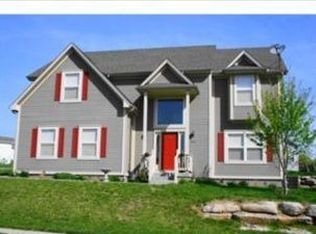
    BACK ON MARKET WITH INSPECTIONS COMPLETED FOR YOU!! This tastefully updated and spacious 2-story home has such a wonderful layout - you will absolutely fall in love with it. Dark modern hardwoods flow throughout the main level into a bright and cheery kitchen which is connected to the family room through a see through fireplace. Upstairs you will find an oversized primary bedroom and bathroom that give you space to sprawl out and relax, with 3 more bedrooms perfectly sized and conveniently placed just down the hall for more family and guests! The basement is your blank slate, and is ready to be built out to fit your dreams! Landscaping boulders beautifully accent the yard in front and back, and will create hours of fun for exploring for the little ones in your life...the playset is staying too! With the home facing south, the sun will gladly work to melt away all that winter snow and ice off the driveway for you! Did we mention close access to the highway, Burr Oaks Conservation, and Stone Canyon Golf Club? We are so excited for you to see this home and make it your own!

    This property is off market, which means it's not currently listed for sale or rent on Zillow. This may be different from what's available on other websites or public sources.


    Zillow last checked:

    Listing updated:

    Listed by:

    Jesse Taitt 913-444-0778,

    Keller Williams Realty Partners Inc.

    Bought with:

    C Lorance Team

    Chartwell Realty LLC

    Source: Heartland MLS as distributed by MLS GRID,MLS#: 2428867MLS Logo

    Facts & features

    Interior

    Bedrooms & bathrooms
    • Bedrooms: 4
    • Bathrooms: 4
    • Full bathrooms: 3
    • 1/2 bathrooms: 1
    Primary bedroom
    • Level: Second
    • Area: 650 Square Feet
    • Dimensions: 25 x 26
    Bedroom 2
    • Level: Second
    • Area: 117 Square Feet
    • Dimensions: 13 x 9
    Bedroom 3
    • Level: Second
    • Area: 110 Square Feet
    • Dimensions: 11 x 10
    Bedroom 4
    • Level: Second
    • Area: 143 Square Feet
    • Dimensions: 11 x 13
    Primary bathroom
    • Level: Second
    • Area: 234 Square Feet
    • Dimensions: 18 x 13
    Bathroom 2
    • Level: Second
    • Area: 40 Square Feet
    • Dimensions: 5 x 8
    Bathroom 3
    • Level: Second
    • Area: 72 Square Feet
    • Dimensions: 8 x 9
    Dining room
    • Level: First
    • Area: 120 Square Feet
    • Dimensions: 10 x 12
    Hearth room
    • Level: First
    • Area: 170 Square Feet
    • Dimensions: 17 x 10
    Kitchen
    • Level: First
    • Area: 117 Square Feet
    • Dimensions: 9 x 13
    Laundry
    • Level: First
    • Area: 56 Square Feet
    • Dimensions: 7 x 8
    Living room
    • Level: First
    • Area: 273 Square Feet
    • Dimensions: 21 x 13
    Heating
    • Forced Air
    Cooling
    • Electric
    Appliances
    • Laundry: Laundry Room, Main Level
    Features
    • Custom Cabinets, Kitchen Island, Stained Cabinets, Vaulted Ceiling(s), Walk-In Closet(s)
    • Flooring: Wood
    • Basement: Concrete,Unfinished
    • Number of fireplaces: 1
    • Fireplace features: Hearth Room, Living Room, See Through
    Interior area
    • Total structure area: 2,725
    • Total interior livable area: 2,725 sqft
    • Finished area above ground: 2,725
    • Finished area below ground: 0

    Property

    Parking
    • Total spaces: 3
    • Parking features: Attached, Garage Faces Front
    • Attached garage spaces: 3
    Features
    • Patio & porch: Patio
    Lot
    • Size: 8,483 Square Feet
    • Features: City Lot
    Details
    • Parcel number: 35230068500000000

    Construction

    Type & style
    • Home type: SingleFamily
    • Architectural style: Traditional
    • Property subtype: Single Family Residence
    Materials
    • Board & Batten Siding
    • Roof: Composition
    Condition
    • Year built: 2005

    Utilities & green energy

    • Sewer: Public Sewer
    • Water: City/Public - Verify

    Community & HOA

    Community
    • Subdivision: Hidden Pointe
    HOA
    • Has HOA: Yes
    • HOA fee: $100 annually
    • HOA name: Hidden Pointe HOA
    Location
    • Region: Blue Springs

    Financial & listing details

    • Price per square foot: $166/sqft
    • Tax assessed value: $417,910
    • Annual tax amount: $4,854
    • Date on market: 4/20/2023
    • Listing terms: Cash,Conventional,FHA,USDA Loan,VA Loan
    • Ownership: Private
    • Road surface type: Paved

    Price history

    DateEventPrice
    6/22/2023Sold--
    Source: Heartland MLS as distributed by MLS GRID #2428867 Report a problem
    5/20/2023Pending sale$420,000$154/sqft
    Source: Heartland MLS as distributed by MLS GRID #2428867 Report a problem
    5/9/2023Listed for sale$420,000$154/sqft
    Source: Heartland MLS as distributed by MLS GRID #2428867 Report a problem
    5/2/2023Pending sale$420,000$154/sqft
    Source: Heartland MLS as distributed by MLS GRID #2428867 Report a problem
    4/28/2023Price change$420,000-1.2%$154/sqft
    Source: Heartland MLS as distributed by MLS GRID #2428867 Report a problem
    4/20/2023Listed for sale$425,000+16.4%$156/sqft
    Source: Heartland MLS as distributed by MLS GRID #2428867 Report a problem
    8/31/2021Sold--
    Source: Heartland MLS as distributed by MLS GRID #2333189 Report a problem
    7/18/2021Pending sale$365,000$134/sqft
    Source: Heartland MLS as distributed by MLS GRID #2333189 Report a problem
    7/16/2021Listed for sale$365,000+82.6%$134/sqft
    Source: Heartland MLS as distributed by MLS GRID #2333189 Report a problem
    11/29/2017Sold--
    Source: Public Record Report a problem
    6/23/2017Pending sale$199,900$73/sqft
    Source: RE/MAX Heritage #2048099 Report a problem
    5/25/2017Listed for sale$199,900+11.1%$73/sqft
    Source: RE/MAX Heritage #2048099 Report a problem
    4/12/2017Sold--
    Source: Public Record Report a problem
    11/5/2012Listing removed$180,000$66/sqft
    Source: Keller Williams Eastland Prts #1784036 Report a problem
    6/12/2012Listed for sale$180,000$66/sqft
    Source: Keller Williams Eastland Partners #1784036 Report a problem

    Public tax history

    YearProperty taxesTax assessment
    2025$6,503 -3.7%$79,403 -4.1%
    2024$6,754 +2%$82,783
    2023$6,624 +21.9%$82,783 +37.9%
    2022$5,436 +0.1%$60,040
    2021$5,431 +11.9%$60,040 +10%
    2020$4,854 +3.4%$54,578
    2019$4,692 $54,578 +44.6%
    2018$4,692 +35.9%$37,748 +344.5%
    2017$3,452 +222.7%$8,492 +2.6%
    2016$1,070 +45%$8,280
    2014$738 -38.3%$8,280
    2013$1,196 +7.9%$8,280
    2012$1,108 +51.6%$8,280
    2011$731 +1.8%$8,280
    2010$718 -5.7%$8,280
    2009$761 +1.8%$8,280 -6%
    2008$747 +0.6%$8,808
    2007$743 +0%$8,808 +1%
    2006$742 -1%$8,721
    2005$750 $8,721
    2004-- $8,721
    Find assessor info on the county website

    Neighborhood: 64015

    Nearby schools

    GreatSchools rating
    Schools provided by the listing agent
    • Elementary: Sunny Pointe
    • Middle: Paul Kinder

    Source: Heartland MLS as distributed by MLS GRID. This data may not be complete. We recommend contacting the local school district to confirm school assignments for this home.

    Get a cash offer in 3 minutes
    Find out how much your home could sell for in as little as 3 minutes with a no-obligation cash offer.
    Estimated market value
    $453,700
    Get a cash offer in 3 minutes
    Find out how much your home could sell for in as little as 3 minutes with a no-obligation cash offer.
    Estimated market value
    $453,700