Skip main navigation
Sold
  • $920,000

    3417 NW Dahlia Dr, Camas, WA 98607

    4beds
    3,530sqft
    Residential, Single Family Residence
    Built in 2003
    7,405 Square Feet Lot
    $918,300 Zestimate®
    $261/sqft
    $3,998 Estimated rent

    Home value

    $918,300

    $863,000 - $983,000

    $3,998/mo

    Zestimate® history
    Loading
    Loading...

    Owner options

    List your home for rent

    $3,998/mo

    Rent Zestimate®

    Find your next renter with Zillow Rental Manager. Plus, with online applications, you can quickly screen prospective tenants – for free.

    Learn more

    $3,998/mo

    Rent Zestimate®

    Refinance and save

    $5,935/mo

    Est. payment

    Refinancing to a lower rate could help reduce your monthly payments and save thousands over the life of the loan.

    See today's rates

    $5,935/mo

    Est. payment

    Explore your selling options

    Work with a Zillow partner agent

    Leverage their expertise and Zillow's premium Showcase listings to get your home seen by more buyers.

    Get started

    List with your own agent

    Get your home in front of millions of buyers by listing it on Zillow.

    Learn how to do it

    Sell it yourself

    Take full control of how buyers see your home on Zillow by listing For Sale by Owner (FSBO).

    List your home

    What's special

    Juliet balconyCozy gas fireplaceFormal diningHigh ceilingsTerritorial viewFloor to ceiling windowsBrazilian hardwood
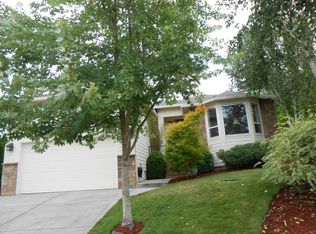
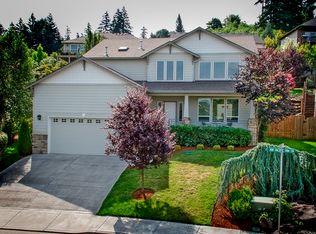
    This timeless design offers an open concept living floor plan with territorial view from several rooms. A grand entrance with high ceilings, crown moulding & brazilian floor greet your guest. The formal living features a cozy gas fireplace, crown molding & Juliet balcony. Brazilian hardwood and wrought iron staircase leads up to main level living w/ great room, primary suite, den/office, kitchen, formal dining & laundry. Upgraded features include 2 fireplaces, wainscot, high/vaulted ceilings, floor to ceiling windows, heated tile floors in primary bath, extensive built-in cabinetry, crown moulding, vacuum system & 2 expansive outside entertaining decks. Lower level enjoys 3 bedrooms, full bath, 2nd family room, 2nd kitchen & separate storage room. 20x40 storage space under house. New Furnace & A/C. Freshly painted oversized 3 car garage.

    Zillow last checked:

    Listing updated:

    Listed by:

    Tari Burback 360-518-5766,

    Windermere Northwest Living

    Bought with:

    Shastine Bredlie, 74852

    eXp Realty LLC

    Source: RMLS (OR),MLS#: 779547445MLS Logo

    Facts & features

    Interior

    Bedrooms & bathrooms
    • Bedrooms: 4
    • Bathrooms: 3
    • Full bathrooms: 2
    • Partial bathrooms: 1
    Rooms
    • Room types: Den, Bedroom 4, Bonus Room, Bedroom 2, Bedroom 3, Dining Room, Family Room, Kitchen, Living Room, Primary Bedroom
    Primary bedroom
    • Features: French Doors, Jetted Tub, Suite, Vaulted Ceiling, Walkin Closet, Walkin Shower
    • Level: Upper
    Bedroom 2
    • Features: Closet
    • Level: Lower
    Bedroom 3
    • Features: Closet
    • Level: Lower
    Bedroom 4
    • Features: Closet
    • Level: Lower
    Dining room
    • Features: Formal, Hardwood Floors, Wainscoting
    • Level: Upper
    Family room
    • Features: Builtin Features, Fireplace, Great Room
    • Level: Upper
    Kitchen
    • Features: Eat Bar, Gas Appliances, Hardwood Floors, Microwave, Pantry, Builtin Oven, Granite
    • Level: Upper
    Living room
    • Features: Builtin Features, Fireplace, High Ceilings
    • Level: Main
    Heating
    • Forced Air, Fireplace(s)
    Cooling
    • Central Air
    Appliances
    • Included: Built In Oven, Convection Oven, Cooktop, Dishwasher, Disposal, Gas Appliances, Microwave, Plumbed For Ice Maker, Stainless Steel Appliance(s), Wine Cooler, Washer/Dryer, Gas Water Heater
    • Laundry: Laundry Room
    Features
    • Central Vacuum, Granite, High Ceilings, Vaulted Ceiling(s), Wainscoting, Closet, Eat Bar, Kitchen, Formal, Built-in Features, Great Room, Pantry, Suite, Walk-In Closet(s), Walkin Shower, Kitchen Island, Tile
    • Flooring: Hardwood
    • Doors: French Doors
    • Windows: Double Pane Windows, Vinyl Frames
    • Basement: Daylight,Finished,Storage Space
    • Fireplace features: Gas
    Interior area
    • Total structure area: 3,530
    • Total interior livable area: 3,530 sqft

    Property

    Parking
    • Total spaces: 3
    • Parking features: Driveway, Attached, Extra Deep Garage
    • Attached garage spaces: 3
    • Has uncovered spaces: Yes
    Features
    • Levels: Two
    • Stories: 2
    • Patio & porch: Deck
    • Exterior features: Gas Hookup
    • Has spa: Yes
    • Spa features: Bath
    • Fencing: Fenced
    • Has view: Yes
    • View description: Territorial, Valley
    Lot
    • Size: 7,405 Square Feet
    • Features: Level, Sprinkler, SqFt 7000 to 9999
    Details
    • Additional structures: GasHookup
    • Parcel number: 125008174

    Construction

    Type & style
    • Home type: SingleFamily
    • Architectural style: Custom Style
    • Property subtype: Residential, Single Family Residence
    Materials
    • Cement Siding, Stone
    • Roof: Composition
    Condition
    • Resale
    • New construction: No
    • Year built: 2003

    Utilities & green energy

    • Gas: Gas Hookup, Gas
    • Sewer: Public Sewer
    • Water: Public
    • Utilities for property: Cable Connected

    Community & HOA

    Community
    • Security: Security Lights
    • Subdivision: Holly Hills
    HOA
    • Has HOA: Yes
    • HOA fee: $400 annually
    Location
    • Region: Camas

    Financial & listing details

    • Price per square foot: $261/sqft
    • Tax assessed value: $983,486
    • Annual tax amount: $9,336
    • Date on market: 3/7/2025
    • Cumulative days on market: 34 days
    • Listing terms: Cash,Conventional
    • Road surface type: Paved

    Price history

    DateEventPrice
    5/5/2025Sold$920,000-1.9%$261/sqft
    Source: RMLS (OR) #779547445 Report a problem
    4/11/2025Pending sale$938,000$266/sqft
    Source: RMLS (OR) #779547445 Report a problem
    4/5/2025Listed for sale$938,000$266/sqft
    Source: RMLS (OR) #779547445 Report a problem
    3/21/2025Pending sale$938,000$266/sqft
    Source: RMLS (OR) #779547445 Report a problem
    3/18/2025Price change$938,000-3.8%$266/sqft
    Source: RMLS (OR) #779547445 Report a problem
    3/7/2025Listed for sale$975,000+84%$276/sqft
    Source: RMLS (OR) #779547445 Report a problem
    12/14/2015Sold$530,000-3.6%$150/sqft
    Source: RMLS (OR) #15242268 Report a problem
    12/12/2015Listed for sale$549,900$156/sqft
    Source: Windermere Stellar #15242268 Report a problem
    10/28/2015Pending sale$549,900$156/sqft
    Source: Windermere Stellar #15242268 Report a problem
    8/5/2015Price change$549,900-8.3%$156/sqft
    Source: Windermere Stellar #15242268 Report a problem
    4/2/2015Listed for sale$599,900+26.3%$170/sqft
    Source: Vflyer Homes #15242268 Report a problem
    6/15/2009Sold$475,000-13.6%$135/sqft
    Source: Public Record Report a problem
    11/28/2008Listing removed$549,900$156/sqft
    Source: Coldwell Banker** #8075339 Report a problem
    9/30/2008Price change$549,900-1.8%$156/sqft
    Source: Coldwell Banker** #8075339 Report a problem
    8/3/2008Price change$560,000-1.8%$159/sqft
    Source: Coldwell Banker** #8075339 Report a problem
    6/28/2008Price change$570,000-4.3%$161/sqft
    Source: Coldwell Banker** #8075339 Report a problem
    4/25/2008Price change$595,900-8.3%$169/sqft
    Source: Coldwell Banker** #8009051 Report a problem
    7/27/2007Listed for sale$649,900+48.5%$184/sqft
    Source: Coldwell Banker** #8009051 Report a problem
    5/28/2004Sold$437,500$124/sqft
    Source: Public Record Report a problem

    Public tax history

    YearProperty taxesTax assessment
    2024$9,371 +0.4%$983,486 -6.7%
    2023$9,337 +15.1%$1,053,841 +13.6%
    2022$8,109 +2.3%$927,404 +27.5%
    2021$7,924 -7.2%$727,316 +10.4%
    2020$8,542 $658,567 +0%
    2019$8,542 +10.8%$658,385 +4%
    2018$7,711 -6.6%$633,069 +11.1%
    2017$8,255 +14.6%$569,638 +5.2%
    2016$7,203 +5.2%$541,303 +5.7%
    2015$6,846 -0.3%$511,915 +5.8%
    2014$6,864 $483,938 +12%
    2013$6,864 +0.8%$432,277 +3.2%
    2012$6,810 +0.4%$418,690 +0.1%
    2011$6,782 +4.9%$418,384 -0.8%
    2010$6,462 +3.2%$421,633 -3.9%
    2009$6,262 $438,795 -21.1%
    2008-- $556,200
    2007-- $556,200 +42.5%
    2005-- $390,400
    2004-- $390,400
    Find assessor info on the county website

    Neighborhood: 98607

    Nearby schools

    GreatSchools rating
    Schools provided by the listing agent
    • Elementary: Grass Valley
    • Middle: Skyridge
    • High: Camas

    Source: RMLS (OR). This data may not be complete. We recommend contacting the local school district to confirm school assignments for this home.

    Get a cash offer in 3 minutes
    Find out how much your home could sell for in as little as 3 minutes with a no-obligation cash offer.
    Estimated market value
    $918,300
    Get a cash offer in 3 minutes
    Find out how much your home could sell for in as little as 3 minutes with a no-obligation cash offer.
    Estimated market value
    $918,300