Welcome to your dream home! Nestled at the end of a serene cul de sac, this picturesque house offers an inviting ambiance with its thoughtful design and desirable amenities., Upon entering, you're greeted by an airy open floor plan that seamlessly connects the main living areas. The living room boasts a striking vaulted ceiling, creating a sense of spaciousness and grandeur, while the adjacent formal dining room provides an elegant space for entertaining guests. The heart of the home lies in the family room, featuring a cozy wood-burning fireplace that invites relaxation and warmth on chilly evenings. Adjoining this is the updated kitchen, complete with sleek stone countertops, modern black appliances, and a convenient pantry. From here, you can access the patio area, where you can enjoy alfresco dining and take in the tranquility of the very private backyard. Upstairs, the newly renovated owner's suite awaits, offering a sanctuary of luxury and comfort. With its cathedral ceiling, dual vanities, large walk-in shower, and private water closet, this retreat is designed for ultimate relaxation. A generously sized walk-in closet provides ample storage space for your wardrobe essentials. The remaining bedrooms, 2, 3 & 4, share an updated hall bath featuring dual vanities, a tub-shower combo, and a linen closet, ensuring both style and functionality. For those with hobbies or storage needs, the huge 3-car garage includes an additional storage room, providing flexibility for a workshop, gym, or hobby room. Located in a prime cul de sac location, this home offers not only comfort and style but also the convenience of a peaceful setting within reach of all amenities. Don't miss the opportunity to make this your forever home!
Sold
$381,000
3417 Oakton Cir, Greenwood, IN 46143
4beds
2,694sqft
Residential, Single Family Residence
Built in 1996
8,712 Square Feet Lot
$394,200 Zestimate®
$141/sqft
$2,288 Estimated rent
Home value
$394,200
$374,000 - $414,000
$2,288/mo
Zestimate® history
Owner options
List your home for rent
$2,288/mo
Rent Zestimate®
Find your next renter with Zillow Rental Manager. Plus, with online applications, you can quickly screen prospective tenants – for free.
$2,288/mo
Rent Zestimate®
Refinance and save
$2,691/mo
Est. payment
Refinancing to a lower rate could help reduce your monthly payments and save thousands over the life of the loan.
$2,691/mo
Est. payment
Explore your selling options
Work with a Zillow partner agent
Leverage their expertise and Zillow's premium Showcase listings to get your home seen by more buyers.
Get startedList with your own agent
Get your home in front of millions of buyers by listing it on Zillow.
Learn how to do itSell it yourself
Take full control of how buyers see your home on Zillow by listing For Sale by Owner (FSBO).
List your homeWhat's special
Updated hall bathModern black appliancesFormal dining roomCathedral ceilingHobby roomAmple storage spaceElegant space
Zillow last checked:
Listing updated:
Listed by:
Jeff Kucic 317-710-5500,
Engel & Volkers
Bought with:
Marcia Lasiter
Key Realty Indiana
Source: MIBOR as distributed by MLS GRID,MLS#: 21977836
Facts & features
Interior
Bedrooms & bathrooms
- Bedrooms: 4
- Bathrooms: 3
- Full bathrooms: 2
- 1/2 bathrooms: 1
- Main level bathrooms: 1
Primary bedroom
- Features: Laminate Hardwood
- Level: Upper
- Area: 196 Square Feet
- Dimensions: 14x14
Bedroom 2
- Features: Carpet
- Level: Upper
- Area: 130 Square Feet
- Dimensions: 13x10
Bedroom 3
- Features: Carpet
- Level: Upper
- Area: 120 Square Feet
- Dimensions: 12x10
Bedroom 4
- Features: Carpet
- Level: Upper
- Area: 130 Square Feet
- Dimensions: 13x10
Dining room
- Features: Laminate Hardwood
- Level: Main
- Area: 165 Square Feet
- Dimensions: 15x11
Great room
- Features: Laminate Hardwood
- Level: Main
- Area: 195 Square Feet
- Dimensions: 15x13
Hearth room
- Features: Laminate Hardwood
- Level: Main
- Area: 247 Square Feet
- Dimensions: 19x13
Kitchen
- Features: Laminate Hardwood
- Level: Main
- Area: 110 Square Feet
- Dimensions: 11x10
Heating
- Forced Air
Cooling
- Has cooling: Yes
Appliances
- Included: Dishwasher, Dryer, Electric Water Heater, Disposal, MicroHood, Microwave, Electric Oven, Refrigerator, Washer
- Laundry: Laundry Room, Main Level
Features
- Attic Pull Down Stairs, Breakfast Bar, Cathedral Ceiling(s), Vaulted Ceiling(s), Ceiling Fan(s), Pantry, Walk-In Closet(s)
- Windows: Windows Vinyl, Wood Work Painted
- Has basement: No
- Attic: Pull Down Stairs
- Number of fireplaces: 1
- Fireplace features: Family Room, Wood Burning
Interior area
- Total structure area: 2,694
- Total interior livable area: 2,694 sqft
Property
Parking
- Total spaces: 3
- Parking features: Attached
- Attached garage spaces: 3
Features
- Levels: Two
- Stories: 2
- Patio & porch: Patio
Lot
- Size: 8,712 Square Feet
- Features: Cul-De-Sac, Sidewalks, Storm Sewer, Street Lights, Trees Mature
Details
- Parcel number: 410415031006000037
- Horse amenities: None
Construction
Type & style
- Home type: SingleFamily
- Architectural style: Traditional
- Property subtype: Residential, Single Family Residence
Materials
- Vinyl With Brick
- Foundation: Slab
Condition
- Updated/Remodeled
- New construction: No
- Year built: 1996
Utilities & green energy
- Electric: 200+ Amp Service
- Water: Municipal/City
- Utilities for property: Electricity Connected
Community & HOA
Community
- Subdivision: Bradford Place
HOA
- Has HOA: Yes
- Services included: Association Home Owners, Entrance Common, Maintenance
- HOA fee: $350 annually
- HOA phone: 317-570-4358
Location
- Region: Greenwood
Financial & listing details
- Price per square foot: $141/sqft
- Tax assessed value: $426,000
- Annual tax amount: $2,630
- Date on market: 5/9/2024
- Cumulative days on market: 4 days
- Electric utility on property: Yes
Price history
| Date | Event | Price |
|---|---|---|
| 6/4/2024 | Sold | $381,000+1.6%$141/sqft |
Source:  MIBOR as distributed by MLS GRID #21977836 Report a problem MIBOR as distributed by MLS GRID #21977836 Report a problem | ||
| 5/14/2024 | Pending sale | $374,900$139/sqft |
Source: MIBOR as distributed by MLS GRID #21977836 Report a problem | ||
| 5/9/2024 | Listed for sale | $374,900$139/sqft |
Source: MIBOR as distributed by MLS GRID #21977836 Report a problem | ||
Public tax history
| Year | Property taxes | Tax assessment |
|---|---|---|
| 2025 | $2,885 +9.7% | $426,000 +46.5% |
| 2024 | $2,630 +7.9% | $290,800 +5.1% |
| 2023 | $2,438 +34% | $276,800 +11.8% |
| 2022 | $1,820 +37% | $247,500 +20.4% |
| 2021 | $1,329 -14.7% | $205,500 +22.5% |
| 2020 | $1,558 +6.5% | $167,700 -9.2% |
| 2019 | $1,463 +11.2% | $184,600 +3.6% |
| 2018 | $1,315 +0.6% | $178,100 +5.6% |
| 2017 | $1,308 | $168,600 +1.9% |
| 2016 | $1,308 +7.5% | $165,400 +10.9% |
| 2014 | $1,217 +8.7% | $149,100 -1% |
| 2013 | $1,120 -2.9% | $150,600 -2.8% |
| 2012 | $1,153 -5.6% | $154,900 -4.7% |
| 2011 | $1,222 -0.7% | $162,500 |
| 2010 | $1,231 -1.4% | $162,500 |
| 2009 | $1,248 -2.3% | $162,500 +3.4% |
| 2007 | $1,278 -28% | $157,200 -6.4% |
| 2006 | $1,774 | $167,900 +6.8% |
| 2005 | -- | $157,200 |
Find assessor info on the county website
Neighborhood: 46143
Nearby homes
- $309,7004 bd2 ba1.8k sqft3429 Oakton Cir, Greenwood, IN 46143Off Market
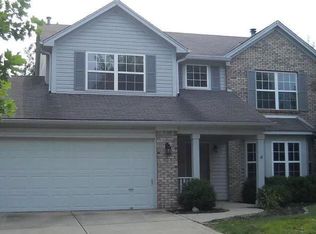
- $405,2004 bd2 ba3.2k sqft3405 Oakton Cir, Greenwood, IN 46143Off Market
- $308,9004 bd2 ba1.7k sqft3451 Oakton Cir, Greenwood, IN 46143Off Market
- $479,1004 bd2 ba3.1k sqft4693 Shelby Cir, Greenwood, IN 46143Off Market
- $271,2003 bd2 ba1.2k sqft3402 Oakton Cir, Greenwood, IN 46143Off Market
- $363,0004 bd2 ba1.9k sqft3414 Oakton Cir, Greenwood, IN 46143Off Market
- $293,6004 bd3 ba1.7k sqft3428 Oakton Cir, Greenwood, IN 46143Off Market
- $285,3003 bd2 ba1.3k sqft3475 Oakton Cir, Greenwood, IN 46143Off Market
Nearby schools
GreatSchools rating
- 8/10Walnut Grove Elementary SchoolGrades: K-5Distance: 2.5 mi
- 8/10Center Grove Middle School CentralGrades: 6-8Distance: 0.8 mi
- 10/10Center Grove High SchoolGrades: 9-12Distance: 0.8 mi
Schools provided by the listing agent
- Elementary: Center Grove Elementary School
- Middle: Center Grove Middle School Central
- High: Center Grove High School
Source: MIBOR as distributed by MLS GRID. This data may not be complete. We recommend contacting the local school district to confirm school assignments for this home.
Get a cash offer in 3 minutes
Find out how much your home could sell for in as little as 3 minutes with a no-obligation cash offer.
Estimated market value
$394,200
Get a cash offer in 3 minutes
Find out how much your home could sell for in as little as 3 minutes with a no-obligation cash offer.
Estimated market value
$394,200
- Indiana
- Johnson County
- Greenwood
- 46143
- 3417 Oakton Cir
Nearby cities
Nearby zip codes
Other Greenwood Topics
