Amazing opportunity, one owner home in a well-established Durham neighborhood. Feel of privacy yet right in the heart of the Bull City and just minutes to Chapel Hill. Great possibilities await in this spacious brick home. Open eat in kitchen, separate dining room, Living room, Family room with fireplace and built in book cases. Relax in the Sunroom just off the kitchen or head down to the basement to shoot some pool or just enjoy the recreational space. Quiet, almost an acre lot with fenced in backyard ready for your garden.
Sold for $560,000
Street View
$560,000
3417 Ogburn Ct, Durham, NC 27705
3beds
3,381sqft
Single Family Residence
Built in 1967
0.88 Acres Lot
$560,400 Zestimate®
$166/sqft
$3,300 Estimated rent
Home value
$560,400
$532,000 - $588,000
$3,300/mo
Zestimate® history
Owner options
List your home for rent
$3,300/mo
Rent Zestimate®
Find your next renter with Zillow Rental Manager. Plus, with online applications, you can quickly screen prospective tenants – for free.
$3,300/mo
Rent Zestimate®
Refinance and save
$3,600/mo
Est. payment
Refinancing to a lower rate could help reduce your monthly payments and save thousands over the life of the loan.
$3,600/mo
Est. payment
Explore your selling options
Work with a Zillow partner agent
Leverage their expertise and Zillow's premium Showcase listings to get your home seen by more buyers.
Get startedList with your own agent
Get your home in front of millions of buyers by listing it on Zillow.
Learn how to do itSell it yourself
Take full control of how buyers see your home on Zillow by listing For Sale by Owner (FSBO).
List your homeWhat's special
Ready for your gardenSpacious brick homeFamily room with fireplaceSeparate dining room
Zillow last checked:
Listing updated:
Listed by:
Steven Walker 919-475-0611,
Howard Hanna Allen Tate Hillsb
Bought with:
Brooke Buchanan, 310739
Adage Realty Co., LLC
Source: Doorify MLS,MLS#: 10191911
Facts & features
Interior
Bedrooms & bathrooms
- Bedrooms: 3
- Bathrooms: 3
- Full bathrooms: 3
- Main level bathrooms: 2
- Main level bedrooms: 3
Primary bedroom
- Level: Main
- Area: 183.26 Square Feet
- Dimensions: 15.4 x 11.9
Bedroom 2
- Level: Main
- Area: 180 Square Feet
- Dimensions: 14.4 x 12.5
Bedroom 3
- Level: Main
- Area: 154.8 Square Feet
- Dimensions: 12.9 x 12.0
Breakfast room
- Level: Main
- Area: 196 Square Feet
- Dimensions: 20.0 x 9.8
Dining room
- Level: Main
- Area: 145 Square Feet
- Dimensions: 14.5 x 10.0
Family room
- Level: Main
- Area: 260.55 Square Feet
- Dimensions: 19.3 x 13.5
Great room
- Level: Main
- Area: 229.08 Square Feet
- Dimensions: 16.6 x 13.8
Kitchen
- Level: Main
- Area: 174.15 Square Feet
- Dimensions: 13.5 x 12.9
Living room
- Level: Main
- Area: 226.2 Square Feet
- Dimensions: 15.6 x 14.5
Recreation room
- Level: Basement
- Area: 575 Square Feet
- Dimensions: 25.0 x 23.0
Heating
- Heat Pump
Cooling
- Electric
Appliances
- Included: Disposal, Dishwasher, Electric Cooktop, Electric Oven, Washer/Dryer Stacked, Water Heater
Features
- Bar, Bookcases, Chandelier, Eat-in Kitchen, Pantry, Primary Downstairs, Recessed Lighting, Storage, Separate Shower
- Flooring: Carpet, Hardwood, Tile
- Windows: Insulated Windows
- Basement: Finished,Interior Entry,Heated
- Number of fireplaces: 1
- Fireplace features: Insert
Interior area
- Total structure area: 3,381
- Total interior livable area: 3,381 sqft
- Finished area above ground: 2,557
- Finished area below ground: 824
Property
Parking
- Total spaces: 2
- Parking features: Garage
- Garage spaces: 2
Features
- Levels: Bi-Level
- Patio & porch: Patio
Lot
- Size: 0.88 Acres
Details
- Parcel number: 138858
- Special conditions: Standard
Construction
Type & style
- Home type: SingleFamily
- Architectural style: Ranch
- Property subtype: Single Family Residence
Materials
- Brick
- Roof: Shingle
Condition
- New construction: No
- Year built: 1967
Utilities & green energy
- Sewer: Public Sewer
- Water: Public
Community & HOA
Community
- Subdivision: Westglen
HOA
- Has HOA: No
Location
- Region: Durham
Financial & listing details
- Price per square foot: $166/sqft
- Tax assessed value: $493,449
- Annual tax amount: $4,891
- Date on market: 9/9/2026
- Listing agreement: Exclusive Right To Sell
- Listing terms: Cash,Conventional
Price history
| Date | Event | Price |
|---|---|---|
| 10/14/2026 | Sold | $560,000$166/sqft |
Source:  Doorify MLS #10191911 Report a problem | ||
| 9/15/2026 | Pending sale | $560,000$166/sqft |
Source: Doorify MLS #10191911 Report a problem | ||
| 9/10/2026 | Listed for sale | $560,000$166/sqft |
Source: Doorify MLS #10191911 Report a problem | ||
Public tax history
| Year | Property taxes | Tax assessment |
|---|---|---|
| 2025 | $4,892 -16.1% | $493,449 +18% |
| 2024 | $5,831 +6.5% | $418,041 |
| 2023 | $5,476 +2.3% | $418,041 |
| 2022 | $5,351 +0.5% | $418,041 |
| 2021 | $5,325 +2.4% | $418,041 |
| 2020 | $5,200 | $418,041 |
| 2019 | $5,200 | $418,041 +31.6% |
| 2018 | $5,200 +21.6% | $317,614 |
| 2017 | $4,277 +3.5% | $317,614 |
| 2016 | $4,132 | $317,614 +7.4% |
| 2015 | $4,132 +0.9% | $295,804 |
| 2014 | $4,095 | $295,804 |
| 2013 | -- | $295,804 |
| 2012 | -- | $295,804 |
| 2011 | $3,856 +0.4% | $295,804 |
| 2010 | $3,839 +4% | $295,804 |
| 2009 | $3,692 | $295,804 |
| 2008 | $3,692 +21.9% | $295,804 +37.9% |
| 2007 | $3,028 +1.4% | $214,447 |
| 2006 | $2,985 | $214,447 |
| 2005 | $2,985 +1.4% | $214,447 |
| 2004 | $2,944 | $214,447 |
| 2003 | -- | $214,447 |
| 2002 | $2,708 +30.6% | $214,447 +67.5% |
| 2000 | $2,073 | $128,000 |
Find assessor info on the county website
Neighborhood: 27705
Nearby homes
- $468,3004 bd2 ba2.2k sqft3420 Pinafore Dr, Durham, NC 27705Off Market
- $552,7004 bd3 ba2.8k sqft3416 Ogburn Ct, Durham, NC 27705Off Market
- $499,7003 bd2 ba2.1k sqft3415 Ogburn Ct, Durham, NC 27705Off Market
- $535,1003 bd3 ba2.4k sqft3414 Pinafore Dr, Durham, NC 27705Off Market
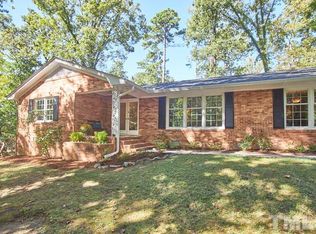
- $643,7004 bd3 ba2.8k sqft3412 Ogburn Ct, Durham, NC 27705Off Market
- $432,7003 bd2 ba2k sqft3409 Ogburn Ct, Durham, NC 27705Off Market
- $414,3003 bd2 ba2.6k sqft3408 Pinafore Dr, Durham, NC 27705Off Market
- $576,2003 bd2 ba2.3k sqft3425 Angus Rd, Durham, NC 27705Off Market
Nearby schools
GreatSchools rating
- 6/10Forest View ElementaryGrades: PK-5Distance: 1.1 mi
- 8/10Sherwood Githens MiddleGrades: 6-8Distance: 1.9 mi
- 4/10Charles E Jordan Sr High SchoolGrades: 9-12Distance: 3.9 mi
Schools provided by the listing agent
- Elementary: Durham - Forest View Elementary
- Middle: Durham - Rogers Herr Middle
- High: Durham - Charles E Jordan Sr High School
Source: Doorify MLS. This data may not be complete. We recommend contacting the local school district to confirm school assignments for this home.
Get a cash offer in 3 minutes
Find out how much your home could sell for in as little as 3 minutes with a no-obligation cash offer.
Estimated market value
$560,400
Get a cash offer in 3 minutes
Find out how much your home could sell for in as little as 3 minutes with a no-obligation cash offer.
Estimated market value
$560,400
- North Carolina
- Durham County
- Durham
- 27705
- 3417 Ogburn Ct
