Skip main navigation
Off market
Street View
  • $718,200

    3417 Oxfordshire Ln, Mount Pleasant, SC 29466

    4beds
    2,042sqft
    SingleFamily
    Built in 1997
    8,712 Square Feet Lot
    $718,200 Zestimate®
    $352/sqft
    $4,162 Estimated rent

    Home value

    $718,200

    $682,000 - $754,000

    $4,162/mo

    Zestimate® history
    Loading
    Loading...

    Owner options

    List your home for rent

    $4,162/mo

    Rent Zestimate®

    Find your next renter with Zillow Rental Manager. Plus, with online applications, you can quickly screen prospective tenants – for free.

    Learn more

    $4,162/mo

    Rent Zestimate®

    Refinance and save

    $4,092/mo

    Est. payment

    Refinancing to a lower rate could help reduce your monthly payments and save thousands over the life of the loan.

    See today's rates

    $4,092/mo

    Est. payment

    Explore your selling options

    Work with a Zillow partner agent

    Leverage their expertise and Zillow's premium Showcase listings to get your home seen by more buyers.

    Get started

    List with your own agent

    Get your home in front of millions of buyers by listing it on Zillow.

    Learn how to do it

    Sell it yourself

    Take full control of how buyers see your home on Zillow by listing For Sale by Owner (FSBO).

    List your home

    What's special

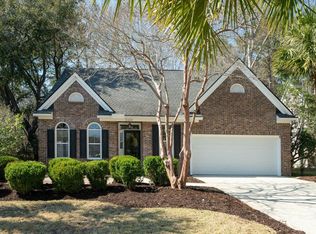
    Wonderful four bedroom home on a deeply wooded & private lot. This is the Brighton floor plan and includes a front porch w/full glass storm door. The storm door has a screen panel that can be switched from the glass panel. Upon entering the home, there is a dramatic two story foyer and hardwoods. The two story ceiling extends to the living room w/vaulted ceiling and a sunny Palladium window. An arched doorway leads to the formal dining room w/a chandelier. Next is the large kitchen w/abundant cabinetry, large pantry, bar stool seating and eat in area w/bay window. The kitchen is open to the family room w/wood burning fireplace and a remote controlled ceiling fan. Downstairs includes a roomy guest bathroom w/upgraded lighting and a laundry room w/shelves. Upstairs are four "true" bedrooms w/each bedroom having a closet. Three of the closets have extra shelves for storage and organization. The master bedroom has a vaulted ceiling, plant shelf and remote controlled ceiling fan. The master bathroom has vanity seating, a garden tub, separate shower and a plant shelf. Every bathroom has cultured marble countertops, and the entire house has upgraded carpet w/ thick padding. This is a bright and sunny home w/lots of windows. Even the roomy two car garage has a window! There is plenty of storage space w/closet shelving and extra closets, including a linen closet in the upstairs bathroom and deep storage closet underneath the stairs. The large screened porch and extended patio overlook the deeply wooded back yard. The lot backs up to a large protected wetlands area, so no houses behind you! The privacy fence is upgraded w/extra details such as post caps and two gates (in the back and on the side). The back of the fence is lower than the sides to capture the serene and natural beauty of the woods. There is a unique view and sense of privacy not found in most other houses. Beautiful oak trees adorn the yard and surround the custom playset that stays. In addition, the refrigerator and washer & dryer stay and the dishwasher and garbage disposal are brand new. The home has gutters, and the garage door has two remote controls. Charleston National is an established and desirable subdivision w/low turnover compared to nearby neighborhoods. There are two pools, tennis courts, clubhouse and golf course. It's located just across Highway 17 from all schools, including Laurel Hill Primary, Pinckney Elementary, Cario Middle and Wando High School. And it's oh-so-close to the new state of the art Mt. Pleasant Hospital, Oakland Shopping Center (w/Super Walmart, Kohl's, Chick-Fil-A and others), grocery stores, the Isle of Palms Connector and the Mark Clark Expressway/I-526. Don't miss your chance to own a lovely home & yard in a fabulous neighborhood. Buy now while interest rates are still low!

    This property is off market, which means it's not currently listed for sale or rent on Zillow. This may be different from what's available on other websites or public sources.

    Facts & features

    Interior

    Bedrooms & bathrooms
    • Bedrooms: 4
    • Bathrooms: 3
    • Full bathrooms: 2
    • 1/2 bathrooms: 1
    Heating
    • Heat pump
    Cooling
    • Central
    Features
    • Flooring: Tile, Carpet, Hardwood, Linoleum / Vinyl
    • Has fireplace: Yes
    Interior area
    • Total interior livable area: 2,042 sqft

    Property

    Parking
    • Parking features: Garage - Attached
    Features
    • Exterior features: Vinyl
    Lot
    • Size: 8,712 Square Feet
    Details
    • Parcel number: 6140500038

    Construction

    Type & style
    • Home type: SingleFamily
    Materials
    • Roof: Shake / Shingle
    Condition
    • Year built: 1997

    Community & HOA

    Location
    • Region: Mount Pleasant

    Financial & listing details

    • Price per square foot: $352/sqft
    • Tax assessed value: $715,900
    • Annual tax amount: $1,627

    Price history

    DateEventPrice
    7/24/2012Sold$259,900$127/sqft
    Source: CTMLS #1127181 Report a problem
    6/24/2012Price change$259,900-6.8%$127/sqft
    Source: BrandName Real Estate #1127181 Report a problem
    6/1/2012Price change$279,000-1.8%$137/sqft
    Source: BrandName Real Estate #1127181 Report a problem
    5/1/2012Price change$284,000-1.7%$139/sqft
    Source: BrandName Real Estate #1127181 Report a problem
    3/7/2012Price change$289,000-1.7%$142/sqft
    Source: BrandName Real Estate #1127181 Report a problem
    1/28/2012Price change$294,000-1.7%$144/sqft
    Source: BrandName Real Estate #1127181 Report a problem
    12/2/2011Listed for sale$299,000$146/sqft
    Source: BrandName Real Estate #1127181 Report a problem

    Public tax history

    YearProperty taxesTax assessment
    2025$1,627 +11.7%$15,820 +15.1%
    2024$1,457 +4.1%$13,750
    2023$1,400 +6%$13,750
    2022$1,321 -8.7%$13,750
    2021$1,447 -3.2%$13,750
    2020$1,495 $13,750 +15%
    2019$1,495 $11,960
    2017$1,495 +15.6%$11,960
    2016$1,293 +4.8%$11,960
    2015$1,233 -4.2%$11,960
    2014$1,287 --
    2011$1,287 +38.3%--
    2010$931 -2.6%$8,980
    2009$956 +9%$8,980
    2008$877 -30.3%$8,980
    2006$1,258 -2.1%$8,980
    2005$1,285 +12%$8,980 +28.8%
    2004$1,147 +1.4%$6,970
    2003$1,132 +3.9%$6,970
    2002$1,089 +26.7%$6,970 +32%
    2000$860 $5,280
    Find assessor info on the county website

    Neighborhood: 29466

    Nearby schools

    GreatSchools rating
    Schools provided by the listing agent
    • Elementary: LAUREL HILL PRIMARY
    • Middle: CARIO
    • High: WANDO

    Source: The MLS. This data may not be complete. We recommend contacting the local school district to confirm school assignments for this home.

    Get a cash offer in 3 minutes
    Find out how much your home could sell for in as little as 3 minutes with a no-obligation cash offer.
    Estimated market value
    $718,200
    Get a cash offer in 3 minutes
    Find out how much your home could sell for in as little as 3 minutes with a no-obligation cash offer.
    Estimated market value
    $718,200