Welcome to your future home, where modern comfort meets eco-friendly living. This 5-bed 3-bath home has an open floor plan, a water softener system, solar panels, and recently upgraded features including new paint and a kitchen backsplash. As you step inside, the open floor plan will immediately grab your attention. The spacious living area flows seamlessly into the dining room and kitchen, creating a welcoming atmosphere for gatherings and entertainment. The neutral tones throughout the main level lend a sense of sophistication to the space.
Closed
$455,000
3417 Pitchers Ln, Murfreesboro, TN 37128
5beds
2,743sqft
Single Family Residence, Residential
Built in 2016
10,018 Square Feet Lot
$-- Zestimate®
$166/sqft
$2,748 Estimated rent
Home value
Not available
Estimated sales range
Not available
$2,748/mo
Zestimate® history
Owner options
List your home for rent
$2,748/mo
Rent Zestimate®
Find your next renter with Zillow Rental Manager. Plus, with online applications, you can quickly screen prospective tenants – for free.
$2,748/mo
Rent Zestimate®
Refinance and save
$2,704/mo
Est. payment
Refinancing to a lower rate could help reduce your monthly payments and save thousands over the life of the loan.
$2,704/mo
Est. payment
Explore your selling options
Work with a Zillow partner agent
Leverage their expertise and Zillow's premium Showcase listings to get your home seen by more buyers.
Get startedList with your own agent
Get your home in front of millions of buyers by listing it on Zillow.
Learn how to do itSell it yourself
Take full control of how buyers see your home on Zillow by listing For Sale by Owner (FSBO).
List your homeWhat's special
Zillow last checked:
Listing updated:
Listed by:
Crystal Jarrell 615-961-6528,
Compass Tennessee, LLC
Bought with:
Basem Girgis, 326711
Benchmark Realty, LLC
Source: RealTracs MLS as distributed by MLS GRID,MLS#: 2568794
Facts & features
Interior
Bedrooms & bathrooms
- Bedrooms: 5
- Bathrooms: 3
- Full bathrooms: 3
- Main level bedrooms: 1
Bedroom 1
- Features: Walk-In Closet(s)
- Level: Walk-In Closet(s)
- Area: 266 Square Feet
- Dimensions: 19x14
Bedroom 2
- Area: 144 Square Feet
- Dimensions: 12x12
Bedroom 3
- Area: 110 Square Feet
- Dimensions: 10x11
Bedroom 4
- Area: 110 Square Feet
- Dimensions: 10x11
Bonus room
- Features: Second Floor
- Level: Second Floor
- Area: 204 Square Feet
- Dimensions: 17x12
Dining room
- Features: Combination
- Level: Combination
- Area: 272 Square Feet
- Dimensions: 17x16
Kitchen
- Features: Pantry
- Level: Pantry
Living room
- Area: 323 Square Feet
- Dimensions: 17x19
Heating
- Central
Cooling
- Central Air
Appliances
- Included: Microwave, Refrigerator, Electric Oven, Electric Range
- Laundry: Utility Connection
Features
- Ceiling Fan(s), Extra Closets, Walk-In Closet(s), Entrance Foyer
- Flooring: Carpet, Laminate, Vinyl
- Has fireplace: No
Interior area
- Total structure area: 2,743
- Total interior livable area: 2,743 sqft
- Finished area above ground: 2,743
Property
Parking
- Total spaces: 2
- Parking features: Garage Door Opener, Garage Faces Front
- Attached garage spaces: 2
Features
- Levels: Two
- Stories: 2
- Patio & porch: Porch, Covered, Patio
- Fencing: Back Yard
Lot
- Size: 10,018 Square Feet
- Features: Level
Details
- Parcel number: 124B A 03700 R0111901
- Special conditions: Standard
Construction
Type & style
- Home type: SingleFamily
- Architectural style: Traditional
- Property subtype: Single Family Residence, Residential
Materials
- Brick, Vinyl Siding
- Roof: Shingle
Condition
- New construction: No
- Year built: 2016
Utilities & green energy
- Sewer: Public Sewer
- Water: Public
- Utilities for property: Water Available, Cable Connected, Underground Utilities
Green energy
- Energy efficient items: Thermostat, Doors
Community & HOA
Community
- Security: Fire Alarm, Smoke Detector(s)
- Subdivision: Westwind Sec 1
HOA
- Has HOA: Yes
- Amenities included: Underground Utilities
- HOA fee: $32 monthly
- Second HOA fee: $250 one time
Location
- Region: Murfreesboro
Financial & listing details
- Price per square foot: $166/sqft
- Tax assessed value: $296,400
- Annual tax amount: $2,615
- Date on market: 9/10/2023
Price history
| Date | Event | Price |
|---|---|---|
| 10/27/2023 | Sold | $455,000-3.2%$166/sqft |
Source:  RealTracs MLS as distributed by MLS GRID #2568794 Report a problem RealTracs MLS as distributed by MLS GRID #2568794 Report a problem | ||
| 9/25/2023 | Contingent | $470,000$171/sqft |
Source: RealTracs MLS as distributed by MLS GRID #2568794 Report a problem | ||
| 9/20/2023 | Price change | $470,000-1.9%$171/sqft |
Source: RealTracs MLS as distributed by MLS GRID #2568794 Report a problem | ||
| 9/10/2023 | Listed for sale | $478,990+58.7%$175/sqft |
Source: RealTracs MLS as distributed by MLS GRID #2568794 Report a problem | ||
| 6/26/2018 | Listing removed | $301,900$110/sqft |
Source: LGI Homes - Tennessee, LLC #1936220 Report a problem | ||
| 6/14/2018 | Price change | $301,900+0.3%$110/sqft |
Source: LGI Homes - Tennessee, LLC #1936220 Report a problem | ||
| 6/1/2018 | Price change | $300,900+0.3%$110/sqft |
Source: LGI Homes - Tennessee, LLC #1936220 Report a problem | ||
| 5/3/2018 | Listed for sale | $299,900$109/sqft |
Source: LGI Homes - Tennessee, LLC #1889775 Report a problem | ||
Public tax history
| Year | Property taxes | Tax assessment |
|---|---|---|
| 2018 | $2,260 | $74,100 +11.7% |
| 2017 | -- | $66,325 |
Find assessor info on the county website
Neighborhood: Westwind
Nearby homes
- $455,000-- bd-- ba2.7k sqft3417 Pitchers Ln, Murfreesboro, TN 37128Sold
- $477,500-- bd-- ba-- sqft3417 Pitchers Ln LOT 24, Murfreesboro, TN 37128Off Market
- $239,8004 bd2 ba1.8k sqft3413 Pitchers Ln, Murfreesboro, TN 37128Off Market
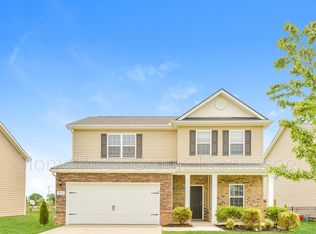
- $448,500-- bd-- ba1.8k sqft3413 Pitchers Ln, Murfreesboro, TN 37128Off Market
- $400,0004 bd3 ba2.2k sqft3421 Pitchers Ln, Murfreesboro, TN 37128Sold
- $400,000-- bd-- ba2.2k sqft3421 Pitchers Ln, Murfreesboro, TN 37128Sold
- $50,0003 bd2 ba1.4k sqft3409 Pitchers Ln, Murfreesboro, TN 37128Off Market
- $361,600-- bd-- ba1.4k sqft3409 Pitchers Ln, Murfreesboro, TN 37128Off Market
Nearby schools
GreatSchools rating
- 6/10Salem Elementary SchoolGrades: PK-6Distance: 0.2 mi
- 9/10Rockvale Middle SchoolGrades: 6-8Distance: 2.5 mi
- 8/10Rockvale High SchoolGrades: 9-12Distance: 2.6 mi
Schools provided by the listing agent
- Elementary: Salem Elementary School
- Middle: Rockvale Middle School
- High: Rockvale High School
Source: RealTracs MLS as distributed by MLS GRID. This data may not be complete. We recommend contacting the local school district to confirm school assignments for this home.


Get pre-qualified for a loan
At Zillow Home Loans, we can pre-qualify you in as little as 5 minutes with no impact to your credit score.An equal housing lender. NMLS #10287.
- Tennessee
- Rutherford County
- Murfreesboro
- 37128
- Westwind
- 3417 Pitchers Ln
Nearby cities
Nearby neighborhoods
Nearby zip codes
Other Murfreesboro Topics
