Location, Location, Location!
This 2-bedroom, 2-bathroom, beautifully updated condo boasts a lovely open floor plan and stunning views of trees and rolling hills. This desirable end-unit is thoughtfully designed with no steps or elevators! It features a spacious one-car garage with new door on remote, ample storage and additional driveway parking. Other notable features include a large patio, in-unit washer and dryer for ultimate convenience, ductless heating and air conditioning (new in 2022), a wood-burning fireplace, smooth ceilings, crown molding, recessed lighting, and freshly painted interior.
This highly sought-after Catalina Model is located in Laguna Woods Village, South Orange County’s premier 55+ active retirement community. Conveniently situated across the street from Clubhouse 5 which has a fitness center, a spacious swimming pool and a relaxing jacuzzi, all just steps away from your front door! Clubhouse 5 has a large main lounge which hosts parties and events year-round.
Laguna Woods Village offers a wealth of amenities, including golf, tennis, pickleball, a fitness center, seven clubhouses, five swimming pools, an equestrian center, gardening opportunities, RV parking, local bus service, and over 200 clubs and organizations. All of this is just 6 miles from the world-famous Laguna Beach.
Experience country club living at its finest—don’t miss this gem!
Sold for $625,000
Listed by: Meadowbrook Realty • Patricia O'Conner • Contact: 562-208-3969
Bought with: Orange Coast Financial Group
$625,000
3417 Punta Alta Unit A, Laguna Woods, CA 92637
2beds
1,188sqft
Condominium
Built in 1973
-- sqft lot
$636,800 Zestimate®
$526/sqft
$3,330 Estimated rent
Home value
$636,800
$586,000 - $694,000
$3,330/mo
Zestimate® history
Owner options
List your home for rent
$3,330/mo
Rent Zestimate®
Find your next renter with Zillow Rental Manager. Plus, with online applications, you can quickly screen prospective tenants – for free.
$3,330/mo
Rent Zestimate®
Refinance and save
$4,760/mo
Est. payment
Refinancing to a lower rate could help reduce your monthly payments and save thousands over the life of the loan.
$4,760/mo
Est. payment
Explore your selling options
Work with a Zillow partner agent
Leverage their expertise and Zillow's premium Showcase listings to get your home seen by more buyers.
Get startedList with your own agent
Get your home in front of millions of buyers by listing it on Zillow.
Learn how to do itSell it yourself
Take full control of how buyers see your home on Zillow by listing For Sale by Owner (FSBO).
List your homeWhat's special
Wood-burning fireplaceSpacious swimming poolBeautifully updated condoSpacious one-car garageFreshly painted interiorLarge patioRelaxing jacuzzi
Zillow last checked:
Listing updated:
Listed by:
Patricia O'Conner DRE #01803794 562-208-3969,
Meadowbrook Realty,
Scott Underwood DRE #00999539 562-746-3235,
Meadowbrook Realty
Bought with:
Matt Steinau, DRE #01380707
Orange Coast Financial Group
Source: CRMLS,MLS#: PW24253132 Originating MLS: California Regional MLS
Originating MLS: California Regional MLSFacts & features
Interior
Bedrooms & bathrooms
- Bedrooms: 2
- Bathrooms: 2
- 3/4 bathrooms: 2
- Main level bathrooms: 2
- Main level bedrooms: 2
Rooms
- Room types: Bedroom, Kitchen, Living Room, Primary Bathroom, Primary Bedroom, Dining Room
Primary bedroom
- Features: Primary Suite
Primary bedroom
- Features: Primary Suite
Bedroom
- Features: All Bedrooms Down
Bathroom
- Features: Bathroom Exhaust Fan, Enclosed Toilet, Granite Counters, Separate Shower, Vanity, Walk-In Shower
Kitchen
- Features: Kitchen/Family Room Combo
Heating
- Ductless, Fireplace(s)
Cooling
- Ductless
Appliances
- Included: Dishwasher, Electric Cooktop, Electric Oven, Microwave, Refrigerator, Water Heater, Dryer, Washer
- Laundry: Inside, Laundry Closet
Features
- Ceiling Fan(s), Crown Molding, Separate/Formal Dining Room, Laminate Counters, Open Floorplan, Recessed Lighting, All Bedrooms Down, Primary Suite
- Flooring: Carpet, Laminate
- Doors: Mirrored Closet Door(s), Sliding Doors
- Windows: Blinds, Double Pane Windows, Screens
- Has fireplace: Yes
- Fireplace features: Family Room, Wood Burning
- Common walls with other units/homes: 1 Common Wall,End Unit
Interior area
- Total interior livable area: 1,188 sqft
Property
Parking
- Total spaces: 2
- Parking features: Driveway, Garage
- Attached garage spaces: 1
- Uncovered spaces: 1
Accessibility
- Accessibility features: Safe Emergency Egress from Home, No Stairs, Parking
Features
- Levels: One
- Stories: 1
- Entry location: 1
- Patio & porch: Covered, Open, Patio, Tile
- Exterior features: Lighting
- Pool features: Community, Fenced, Heated, In Ground, Lap, Association
- Has spa: Yes
- Spa features: Association, Community, Heated, In Ground
- Has view: Yes
- View description: Hills, Mountain(s), Trees/Woods
Lot
- Features: Close to Clubhouse, Corner Lot, Landscaped, Rolling Slope, Sprinkler System
Details
- Parcel number: 93321081
- Special conditions: Standard,Trust
- Horse amenities: Riding Trail
Construction
Type & style
- Home type: Condo
- Property subtype: Condominium
- Attached to another structure: Yes
Materials
- Drywall, Stucco
- Roof: Common Roof
Condition
- Turnkey
- New construction: No
- Year built: 1973
Details
- Builder model: Catalina
Utilities & green energy
- Sewer: Public Sewer
- Water: Public
- Utilities for property: Cable Connected, Electricity Connected, Phone Connected, Sewer Connected, Water Connected
Community & HOA
Community
- Features: Biking, Curbs, Golf, Gutter(s), Horse Trails, Stable(s), Street Lights, Suburban, Sidewalks, Gated, Pool
- Security: Fire Detection System, Gated with Guard, Gated Community, Gated with Attendant, Smoke Detector(s)
- Senior community: Yes
- Subdivision: Leisure World (Lw)
HOA
- Has HOA: Yes
- Amenities included: Clubhouse, Controlled Access, Golf Course, Maintenance Grounds, Game Room, Horse Trails, Meeting/Banquet/Party Room, Maintenance Front Yard, Paddle Tennis, Pickleball, Pool, Spa/Hot Tub, Security, Tennis Court(s), Cable TV
- HOA fee: $816 monthly
- HOA name: Laguna Woods Third Mutual
- HOA phone: 949-597-4600
Location
- Region: Laguna Woods
Financial & listing details
- Price per square foot: $526/sqft
- Date on market: 12/27/2024
- Cumulative days on market: 3 days
- Listing terms: Conventional
- Inclusions: Washer, Dryer, Stainless Steel Refrigerator
Price history
| Date | Event | Price |
|---|---|---|
| 2/13/2025 | Sold | $625,000+4.3%$526/sqft |
Source:  CRMLS #PW24253132 Report a problem CRMLS #PW24253132 Report a problem | ||
| 12/31/2024 | Contingent | $599,000$504/sqft |
Source: CRMLS #PW24253132 Report a problem | ||
| 12/28/2024 | Price change | $599,000+30.5%$504/sqft |
Source: CRMLS #PW24253132 Report a problem | ||
| 8/24/2021 | Pending sale | $459,000$386/sqft |
Source: CRMLS #OC21123291 Report a problem | ||
| 7/3/2021 | Contingent | $459,000$386/sqft |
Source: CRMLS #OC21123291 Report a problem | ||
| 6/30/2021 | Listed for sale | $459,000$386/sqft |
Source: CRMLS #OC21123291 Report a problem | ||
Public tax history
Tax history is unavailable.
Neighborhood: 92637
Nearby homes
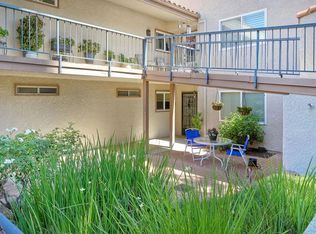
- $575,0002 bd2 ba1.1k sqft3417 Punta Alta UNIT C, Laguna Woods, CA 92637Sold
- $555,0002 bd2 ba1.1k sqft3416 Punta Alta UNIT A, Laguna Woods, CA 92637Sold
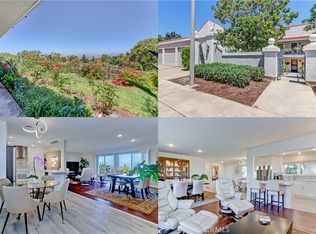
- $635,0002 bd2 ba1.1k sqft3495 Monte Hermoso UNIT B, Laguna Woods, CA 92637Sold
- $550,0002 bd2 ba1.1k sqft3491 Monte Hermoso UNIT A, Laguna Woods, CA 92637Off Market
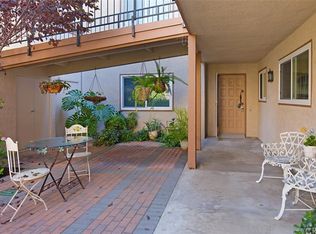
- $544,9002 bd2 ba1.1k sqft3491 Monte Hermoso UNIT B, Laguna Woods, CA 92637Off Market
- $548,5002 bd2 ba1.1k sqft3491 Monte Hermoso, Laguna Woods, CA 92637Off Market
- $673,3002 bd2 ba1.1k sqft3491 Monte Hermoso UNIT P, Laguna Woods, CA 92637Off Market
- $551,7002 bd2 ba1.1k sqft3492 Monte Hermoso UNIT C, Laguna Woods, CA 92637Off Market
Nearby schools
GreatSchools rating
- 4/10Olivewood Elementary SchoolGrades: K-6Distance: 2.7 mi
- 5/10Los Alisos Intermediate SchoolGrades: 7-8Distance: 3.4 mi
- 8/10Laguna Hills High SchoolGrades: 9-12Distance: 2.8 mi
Get a cash offer in 3 minutes
Find out how much your home could sell for in as little as 3 minutes with a no-obligation cash offer.
Estimated market value
$636,800
Get a cash offer in 3 minutes
Find out how much your home could sell for in as little as 3 minutes with a no-obligation cash offer.
Estimated market value
$636,800
- California
- Orange County
- Laguna Woods
- 92637
- 3417 Punta Alta Unit A
Nearby cities
Nearby zip codes
Other Laguna Woods Topics
