There are many superlatives that could describe this lovely architecturally designed home on Bloomington's South side: Superb quality, intuitive design, custom built cabinetry, pure prairie style, attention to detail and attentive care. This custom home with beautiful cherry cabinetry, a kitchen island with prep sink, hardwood flooring, and a custom fireplace were painstakingly designed by a local architect for his own family and provides great entertaining space on three levels. The center entry and side stair enhance the site lines of this home with interior brick wall that leads to the entertaining kitchen and access to dedicated laundry and three side load garage. The open main level has a great room with angled design and a main level study that is also an optional bedroom. The formal dining room is generously scaled and perfect for big gatherings. The upper level has a loft area with beautiful built-in bookcases and natural light with four generously scaled bedrooms and walk-in storage. The primary suite has a great sitting area plus an oversized dressing area in the spa bath with soaking tub and freestanding shower. Lots of vanity space and storage here. The lower level is finished with a media space and movie area with a high ceiling that provides space for recreation, pool table and wet bar for entertaining, plus guest space. There is an additional bedroom suite on the lower level with generously scaled bath and additional storage. This home on an attractive corner lot features a brick patio, grill deck, plus upper deck. Recent updates include a roof (approximately five years old) and a newer HVAC unit of approximately three years old. This pristine house is conveniently located near Indiana University, Olcott Park and walking and biking trails in The Stands/Canada Park neighborhoods.
Closed
$730,000
3417 S Claybridge Dr, Bloomington, IN 47401
5beds
3,995sqft
Single Family Residence
Built in 2002
0.29 Acres Lot
$739,600 Zestimate®
$--/sqft
$3,539 Estimated rent
Home value
$739,600
$673,000 - $814,000
$3,539/mo
Zestimate® history
Owner options
List your home for rent
$3,539/mo
Rent Zestimate®
Find your next renter with Zillow Rental Manager. Plus, with online applications, you can quickly screen prospective tenants – for free.
$3,539/mo
Rent Zestimate®
Refinance and save
$4,449/mo
Est. payment
Refinancing to a lower rate could help reduce your monthly payments and save thousands over the life of the loan.
$4,449/mo
Est. payment
Explore your selling options
Work with a Zillow partner agent
Leverage their expertise and Zillow's premium Showcase listings to get your home seen by more buyers.
Get startedList with your own agent
Get your home in front of millions of buyers by listing it on Zillow.
Learn how to do itSell it yourself
Take full control of how buyers see your home on Zillow by listing For Sale by Owner (FSBO).
List your homeWhat's special
Movie areaCenter entryMain level studyWet barInterior brick wallPool tableFormal dining room
Zillow last checked:
Listing updated:
Listed by:
Jeff Franklin franklin@tuckerbloomington.com,
FC Tucker/Bloomington REALTORS
Bought with:
Jim Regester, RB14012351
Realty Professionals
Source: IRMLS,MLS#: 202507289
Facts & features
Interior
Bedrooms & bathrooms
- Bedrooms: 5
- Bathrooms: 4
- Full bathrooms: 3
- 1/2 bathrooms: 1
Bedroom 1
- Level: Upper
Bedroom 2
- Level: Upper
Dining room
- Level: Main
- Area: 150
- Dimensions: 10 x 15
Family room
- Level: Lower
- Area: 840
- Dimensions: 30 x 28
Kitchen
- Level: Main
- Area: 180
- Dimensions: 15 x 12
Living room
- Level: Main
- Area: 360
- Dimensions: 20 x 18
Office
- Level: Main
- Area: 120
- Dimensions: 10 x 12
Heating
- Natural Gas
Cooling
- Central Air
Appliances
- Included: Dishwasher, Refrigerator, Gas Cooktop
Features
- 1st Bdrm En Suite, Bookcases, Walk-In Closet(s), Eat-in Kitchen, Entrance Foyer, Kitchen Island, Formal Dining Room, Great Room, Custom Cabinetry
- Basement: Finished
- Number of fireplaces: 1
- Fireplace features: Living Room
Interior area
- Total structure area: 3,995
- Total interior livable area: 3,995 sqft
- Finished area above ground: 2,661
- Finished area below ground: 1,334
Property
Parking
- Total spaces: 3
- Parking features: Attached
- Attached garage spaces: 3
Features
- Levels: Two
- Stories: 2
- Patio & porch: Deck
Lot
- Size: 0.29 Acres
- Features: Irregular Lot, City/Town/Suburb
Details
- Parcel number: 530815107003.000009
Construction
Type & style
- Home type: SingleFamily
- Property subtype: Single Family Residence
Materials
- Brick
Condition
- New construction: No
- Year built: 2002
Utilities & green energy
- Electric: Duke Energy Indiana
- Gas: CenterPoint Energy
- Sewer: City
- Water: City, Bloomington City Utility
Community & HOA
Community
- Subdivision: Canada Park
Location
- Region: Bloomington
Financial & listing details
- Tax assessed value: $543,500
- Annual tax amount: $5,777
- Date on market: 3/7/2025
Price history
| Date | Event | Price |
|---|---|---|
| 4/30/2025 | Sold | $730,000-2.5% |
Source:  IRMLS #202507289 Report a problem IRMLS #202507289 Report a problem | ||
| 3/7/2025 | Listed for sale | $749,000-6.4% |
Source: IRMLS #202507289 Report a problem | ||
| 3/4/2025 | Listing removed | -- |
Source: Owner Report a problem | ||
| 1/7/2025 | Listed for sale | $799,999$200/sqft |
Source: Owner Report a problem | ||
Public tax history
| Year | Property taxes | Tax assessment |
|---|---|---|
| 2025 | $5,884 +1.9% | $543,500 +4.4% |
| 2024 | $5,777 +7.6% | $520,400 +0.9% |
| 2023 | $5,367 +21.4% | $516,000 +6.5% |
| 2022 | $4,420 +2.3% | $484,400 +15.3% |
| 2021 | $4,320 +9.5% | $420,200 +2.6% |
| 2020 | $3,947 +1.4% | $409,500 +9.8% |
| 2019 | $3,894 +1.7% | $373,100 +1.6% |
| 2018 | $3,830 +3.9% | $367,200 +1.9% |
| 2017 | $3,685 | $360,400 +4.1% |
| 2016 | $3,685 +7.4% | $346,100 +7.4% |
| 2014 | $3,432 -0.1% | $322,200 0% |
| 2013 | $3,437 -0.4% | $322,300 -0.3% |
| 2012 | $3,452 +3.7% | $323,300 -0.2% |
| 2011 | $3,330 +4.3% | $324,000 +3.3% |
| 2010 | $3,194 +11.7% | $313,800 +2% |
| 2009 | $2,860 +23% | $307,700 +4.8% |
| 2007 | $2,326 | $293,600 +1% |
| 2006 | -- | $290,700 +10.8% |
| 2005 | -- | $262,300 |
Find assessor info on the county website
Neighborhood: 47401
Nearby homes
- $482,5004 bd3 ba2.6k sqft3424 S Cedarwood Cir, Bloomington, IN 47401Sold
- $486,7344 bd3 ba2.4k sqft3416 S Claybridge Dr, Bloomington, IN 47401Sold
- $665,9004 bd4 ba3.3k sqft3411 S Claybridge Dr, Bloomington, IN 47401Off Market
- $369,9003 bd2 ba1.4k sqft2509 E Cedarwood Cir, Bloomington, IN 47401Sold
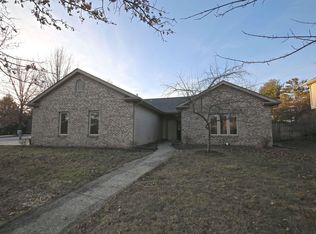
- $426,2004 bd2 ba2.1k sqft3412 S Claybridge Dr, Bloomington, IN 47401Off Market
- $650,0005 bd4 ba3.4k sqft3416 S Cedarwood Cir, Bloomington, IN 47401Sold
- $515,0005 bd4 ba3.3k sqft3425 S Cedarwood Cir, Bloomington, IN 47401Sold
- $571,2004 bd2 ba2.9k sqft3429 S Cedarwood Cir, Bloomington, IN 47401Off Market
Nearby schools
GreatSchools rating
- 8/10Childs Elementary SchoolGrades: PK-6Distance: 0.6 mi
- 8/10Jackson Creek Middle SchoolGrades: 7-8Distance: 0.5 mi
- 10/10Bloomington High School SouthGrades: 9-12Distance: 1.5 mi
Schools provided by the listing agent
- Elementary: Childs
- Middle: Jackson Creek
- High: Bloomington South
- District: Monroe County Community School Corp.
Source: IRMLS. This data may not be complete. We recommend contacting the local school district to confirm school assignments for this home.
Get a cash offer in 3 minutes
Find out how much your home could sell for in as little as 3 minutes with a no-obligation cash offer.
Estimated market value
$739,600
Get a cash offer in 3 minutes
Find out how much your home could sell for in as little as 3 minutes with a no-obligation cash offer.
Estimated market value
$739,600
- Indiana
- Monroe County
- Bloomington
- 47401
- 3417 S Claybridge Dr
