Located within the quiet and tree-lined enclave of Bel Mar Shores, this exceptional modern farmhouse home is the perfect blend of style and function. Crafted with meticulous attention to detail, the architectural design has been thoughtfully curated to elevate every aspect of modern-day living. The well-appointed, two-story entry welcomes you with statement-making iron doors that lead you into the versatile office area. The expansive living room overlooks the outdoors that was inspired by 5-star hotels, and effortlessly flows into a refined and oversized kitchen. The first-floor guest-suite features its own full bathroom, ideal for accommodating visitors and efficiency for pool convenience. The expansive and well-equipped pantry is located off of the mudroom, is adjacent to the kitchen, contains a wine refrigerator, and plenty of space to make your organizational dreams come true. Ascend the stairs to find an expansive primary suite that beckons relaxation and style along with two, large walk-in closets, and a spa-inspired en-suite bathroom. Additionally on the second floor you will find two secondary bedrooms, complemented by a full bathroom, laundry room, and a spacious loft/bonus room. The two-car garage, complete with a built-in storage that ensures ample room for your vehicles and belongings. Every corner of this exquisite dwelling exudes sophistication, showcasing cutting-edge home automation via Control-4, built-in closets throughout, new hybrid water-heater, automated blinds and designer finishes. Step into the backyard oasis, where meticulous design and landscaping meet to create a tranquil haven. An oversized 40x14 saltwater pool, with a large sun-shelf and expansive stairs, surrounded by artificial turf and hidden speakers beckons easy leisure, while lush and illuminated landscaping offers an idyllic escape. Elevate your outdoor dining experience at the kitchen and bar area, equipped with a gas grill, custom concrete counter tops, sink, and abundant storage. This residence is a testament to true luxury, crafted with an unwavering commitment to quality. Ideally located just moments away from Downtown Tampa, Hyde Park Village, Raymond James Stadium, and Bayshore Blvd, this home offers an unparalleled lifestyle. Located within the A-rated school district of Mabry, Coleman, and Plant and just minutes to the best private schools in the area.
Sold for $1,950,000
$1,950,000
3417 S GARDENIA AVENUE, TAMPA, FL 33629
4beds
3,636sqft
Single Family Residence
Built in 2017
8,400 Square Feet Lot
$1,912,100 Zestimate®
$536/sqft
$11,563 Estimated rent
Home value
$1,912,100
$1.80M - $2.03M
$11,563/mo
Zestimate® history
Owner options
List your home for rent
$11,563/mo
Rent Zestimate®
Find your next renter with Zillow Rental Manager. Plus, with online applications, you can quickly screen prospective tenants – for free.
$11,563/mo
Rent Zestimate®
Refinance and save
$13,350/mo
Est. payment
Refinancing to a lower rate could help reduce your monthly payments and save thousands over the life of the loan.
$13,350/mo
Est. payment
Explore your selling options
Work with a Zillow partner agent
Leverage their expertise and Zillow's premium Showcase listings to get your home seen by more buyers.
Get startedList with your own agent
Get your home in front of millions of buyers by listing it on Zillow.
Learn how to do itSell it yourself
Take full control of how buyers see your home on Zillow by listing For Sale by Owner (FSBO).
List your homeWhat's special
Backyard oasisBayshore blvdNew hybrid water-heaterDesigner finishesHidden speakers beckonsGas grillFull home automation
Zillow last checked:
Listing updated:
Listed by:
Jaime Brown 813-444-5885,
TAMPA HOMESTYLES 813-444-5885,
Chris Brown 813-644-8671,
TAMPA HOMESTYLES
Bought with:
Charles Rumph, 3531008
KELLER WILLIAMS TAMPA CENTRAL
John Morgan, 3427976
KELLER WILLIAMS TAMPA CENTRAL
Source: Stellar MLS,MLS#: T3466964 Originating MLS: Tampa
Originating MLS: Tampa
Facts & features
Interior
Bedrooms & bathrooms
- Bedrooms: 4
- Bathrooms: 4
- Full bathrooms: 3
- 1/2 bathrooms: 1
Rooms
- Room types: Attic, Den/Library/Office, Family Room, Loft, Storage Rooms
Primary bedroom
- Features: Walk-In Closet(s)
- Level: Second
- Dimensions: 17x17
Bedroom 2
- Features: Built-in Closet
- Level: Second
- Dimensions: 13x12
Bedroom 3
- Features: Built-in Closet
- Level: Second
- Dimensions: 13x12
Bedroom 4
- Features: Built-in Closet
- Level: First
- Dimensions: 13x12
Kitchen
- Level: First
- Dimensions: 19x12
Living room
- Level: First
- Dimensions: 15x15
Office
- Level: First
- Dimensions: 13x12
Heating
- Central
Cooling
- Central Air
Appliances
- Included: Oven, Cooktop, Dishwasher, Disposal, Dryer, Electric Water Heater, Washer, Wine Refrigerator
Features
- Built-in Features, Ceiling Fan(s), Crown Molding, Eating Space In Kitchen, High Ceilings, Kitchen/Family Room Combo, PrimaryBedroom Upstairs, Open Floorplan, Thermostat, Walk-In Closet(s), Wet Bar
- Flooring: Carpet, Engineered Hardwood, Tile, Hardwood
- Doors: Outdoor Grill, Outdoor Kitchen, Sliding Doors
- Windows: Window Treatments
- Has fireplace: No
Interior area
- Total structure area: 4,875
- Total interior livable area: 3,636 sqft
Property
Parking
- Total spaces: 2
- Parking features: Garage
- Garage spaces: 2
Features
- Levels: Two
- Stories: 2
- Exterior features: Irrigation System, Lighting, Outdoor Grill, Outdoor Kitchen, Storage
- Has private pool: Yes
- Pool features: Auto Cleaner, Gunite, Heated, In Ground, Lighting, Outside Bath Access, Salt Water, Screen Enclosure
Lot
- Size: 8,400 Square Feet
- Dimensions: 70 x 120
Details
- Parcel number: A3229183TN00000500009.0
- Zoning: RS-75
- Special conditions: None
Construction
Type & style
- Home type: SingleFamily
- Property subtype: Single Family Residence
Materials
- Block, Stucco, Wood Frame
- Foundation: Slab
- Roof: Shingle
Condition
- Completed
- New construction: No
- Year built: 2017
Utilities & green energy
- Sewer: Public Sewer
- Water: Public
- Utilities for property: Cable Available, Electricity Available, Sewer Available, Water Available
Community & HOA
Community
- Pet fee: $0 monthly
- Subdivision: BEL MAR SHORES REV
HOA
- Has HOA: No
Location
- Region: Tampa
Financial & listing details
- Price per square foot: $536/sqft
- Tax assessed value: $1,330,186
- Annual tax amount: $15,159
- Date on market: 8/18/2023
- Cumulative days on market: 3 days
- Ownership: Fee Simple
- Total actual rent: 0
- Electric utility on property: Yes
- Road surface type: Paved
Price history
| Date | Event | Price |
|---|---|---|
| 9/28/2023 | Sold | $1,950,000$536/sqft |
Source:  Stellar MLS #T3466964 Report a problem Stellar MLS #T3466964 Report a problem | ||
| 8/29/2023 | Pending sale | $1,950,000$536/sqft |
Source: Stellar MLS #T3466964 Report a problem | ||
| 8/25/2023 | Listed for sale | $1,950,000$536/sqft |
Source: Stellar MLS #T3466964 Report a problem | ||
| 8/19/2023 | Pending sale | $1,950,000$536/sqft |
Source: Stellar MLS #T3466964 Report a problem | ||
| 8/18/2023 | Listed for sale | $1,950,000$536/sqft |
Source: Stellar MLS #T3466964 Report a problem | ||
| 8/18/2023 | Listing removed | -- |
Source: Owner Report a problem | ||
| 8/13/2023 | Listed for sale | $1,950,000+145.3%$536/sqft |
Source: Owner Report a problem | ||
| 1/17/2017 | Sold | $795,000$219/sqft |
Source: Public Record Report a problem | ||
| 12/20/2016 | Pending sale | $795,000$219/sqft |
Source: YOURIGLOO REAL ESTATE LLC #T2853854 Report a problem | ||
| 12/8/2016 | Price change | $795,000-0.6%$219/sqft |
Source: YOURIGLOO REAL ESTATE LLC #T2853854 Report a problem | ||
| 4/20/2016 | Listed for sale | $800,000+233.3%$220/sqft |
Source: Owner Report a problem | ||
| 12/11/2004 | Sold | $240,000$66/sqft |
Source: Public Record Report a problem | ||
Public tax history
| Year | Property taxes | Tax assessment |
|---|---|---|
| 2025 | $26,679 +4.1% | $1,330,186 0% |
| 2024 | $25,627 +64.9% | $1,330,724 +58.9% |
| 2023 | $15,537 +2.5% | $837,456 +3% |
| 2022 | $15,159 +1% | $813,064 +3% |
| 2021 | $15,006 +0.8% | $789,383 +1.4% |
| 2020 | $14,882 +1.3% | $778,484 +2% |
| 2019 | $14,687 | $762,929 +1.8% |
| 2018 | $14,687 +0.4% | $749,503 +260.5% |
| 2017 | $14,626 +297.8% | $207,900 +38.5% |
| 2016 | $3,677 +7.9% | $150,158 +10% |
| 2015 | $3,408 -12.3% | $136,507 -18.6% |
| 2014 | $3,887 | $167,658 +10% |
| 2013 | $3,887 +28.7% | $152,416 +10% |
| 2012 | $3,021 -12.4% | $138,560 -12.3% |
| 2011 | $3,447 -4.9% | $158,016 -5.6% |
| 2010 | $3,626 -2.8% | $167,386 -2.3% |
| 2009 | $3,733 -27.3% | $171,335 -27.2% |
| 2008 | $5,133 -7.3% | $235,290 -8.4% |
| 2007 | $5,536 -9.5% | $256,915 -1% |
| 2006 | $6,116 +23.5% | $259,586 +27.4% |
| 2005 | $4,950 | $203,683 +120.3% |
| 2004 | -- | $92,449 +1.9% |
| 2003 | -- | $90,725 +2.4% |
| 2002 | -- | $88,599 +1.6% |
| 2001 | -- | $87,204 -26.7% |
| 2000 | $1,520 | $118,902 |
Find assessor info on the county website
Neighborhood: Bel Mar Shores
Nearby homes
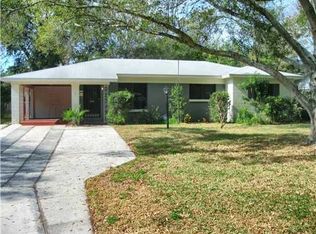
- $670,7003 bd2 ba1.5k sqft3419 S Gardenia Ave, Tampa, FL 33629Off Market
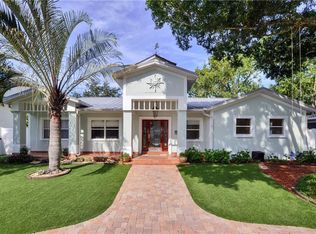
- $1,102,0004 bd3 ba2.7k sqft3415 S Gardenia Ave, Tampa, FL 33629Off Market
- $578,5002 bd1 ba1.2k sqft3416 S Belcher Dr, Tampa, FL 33629Off Market
- $501,4002 bd1 ba1k sqft3413 S Gardenia Ave, Tampa, FL 33629Off Market
- $947,8004 bd3 ba2.1k sqft3414 S Belcher Dr, Tampa, FL 33629Off Market
- $2,300,0005 bd6 ba4.2k sqft3418 S Belcher Dr, Tampa, FL 33629Sold
- $1,890,5005 bd4 ba3.8k sqft3421 S Gardenia Ave, Tampa, FL 33629Off Market
- $1,415,6005 bd4 ba3.6k sqft3416 S Gardenia Ave, Tampa, FL 33629Off Market
Nearby schools
GreatSchools rating
- 10/10Mabry Elementary SchoolGrades: PK-5Distance: 1.5 mi
- 10/10Coleman Middle SchoolGrades: 6-8Distance: 1.3 mi
- 8/10Plant High SchoolGrades: 9-12Distance: 1.8 mi
Schools provided by the listing agent
- Elementary: Dale Mabry Elementary-HB
- Middle: Coleman-HB
- High: Plant-HB
Source: Stellar MLS. This data may not be complete. We recommend contacting the local school district to confirm school assignments for this home.
Get a cash offer in 3 minutes
Find out how much your home could sell for in as little as 3 minutes with a no-obligation cash offer.
Estimated market value
$1,912,100
Get a cash offer in 3 minutes
Find out how much your home could sell for in as little as 3 minutes with a no-obligation cash offer.
Estimated market value
$1,912,100
- Florida
- Hillsborough County
- Tampa
- 33629
- Bel Mar Shores
- 3417 S GARDENIA AVENUE
Nearby cities
Nearby neighborhoods
Nearby zip codes
Other Tampa Topics
