Welcome Home! This spacious 5bd/4ba is cozy for the day-day family lvg & large enough for entertaining. This home has tons of natural light & open feel just about everywhere you go! Main floor offers 2 separate eating spaces in the kitchen/dining rm & 2 separate living spaces. Master bedroom suite includes a separate vanity area w/sink & large counter separate from shower area. The finished basement offers a lrg 3rd living quarters, master bedroom & bathroom where your family/guests can retreat to. 3 car garage w/access to rear yard and built in workbench. Back yard paradise! Enjoy this big beautiful & welcoming back yard with plenty of entertaining space including 3 large separate concrete patio areas with deck off the kitchen/living room. Spacious fenced off area to store your recreational vehicles where you will have full access without the unsightly view! Across the cul-de-sac is a pathway that leads to a large open space with walking paths, bridge and natural landscape.
Sold for $580,000
$580,000
3417 S Norfolk Way, Aurora, CO 80013
5beds
4baths
3,397sqft
SingleFamily
Built in 1972
10,018 Square Feet Lot
$558,200 Zestimate®
$171/sqft
$4,110 Estimated rent
Home value
$558,200
$519,000 - $597,000
$4,110/mo
Zestimate® history
Owner options
List your home for rent
$4,110/mo
Rent Zestimate®
Find your next renter with Zillow Rental Manager. Plus, with online applications, you can quickly screen prospective tenants – for free.
$4,110/mo
Rent Zestimate®
Refinance and save
$3,562/mo
Est. payment
Refinancing to a lower rate could help reduce your monthly payments and save thousands over the life of the loan.
$3,562/mo
Est. payment
Explore your selling options
Work with a Zillow partner agent
Leverage their expertise and Zillow's premium Showcase listings to get your home seen by more buyers.
Get startedList with your own agent
Get your home in front of millions of buyers by listing it on Zillow.
Learn how to do itSell it yourself
Take full control of how buyers see your home on Zillow by listing For Sale by Owner (FSBO).
List your homeWhat's special
Facts & features
Interior
Bedrooms & bathrooms
- Bedrooms: 5
- Bathrooms: 4
Heating
- Forced air, Gas
Cooling
- Central
Appliances
- Included: Dishwasher, Microwave, Range / Oven, Refrigerator
Features
- Eating Space / Kitchen, Master Bath, Master Suite, Window Coverings, Smoke Free
- Flooring: Tile, Carpet, Laminate, Linoleum / Vinyl
- Basement: Finished
- Has fireplace: Yes
Interior area
- Total interior livable area: 3,397 sqft
Property
Parking
- Total spaces: 10
- Parking features: Garage - Attached
Features
- Exterior features: Stone
Lot
- Size: 10,018 Square Feet
Details
- Parcel number: 197532411032
Construction
Type & style
- Home type: SingleFamily
- Architectural style: Traditional
Materials
- Wood
- Roof: Composition
Condition
- Year built: 1972
Utilities & green energy
- Sewer: Public
- Water: Public
Community & HOA
Location
- Region: Aurora
Financial & listing details
- Price per square foot: $171/sqft
- Tax assessed value: $558,400
- Annual tax amount: $3,664
Price history
| Date | Event | Price |
|---|---|---|
| 8/5/2025 | Sold | $580,000+46.8%$171/sqft |
Source: Public Record Report a problem | ||
| 10/26/2018 | Sold | $395,000$116/sqft |
Source: HomeSmart Intl Solds #2653886_80013 Report a problem | ||
| 9/30/2018 | Pending sale | $395,000$116/sqft |
Source: HomeSmart #2653886 Report a problem | ||
| 9/25/2018 | Listed for sale | $395,000+91.7%$116/sqft |
Source: HomeSmart Cherry Creek #2653886 Report a problem | ||
| 8/20/2001 | Sold | $206,000+25.2%$61/sqft |
Source: Public Record Report a problem | ||
| 7/29/1998 | Sold | $164,500$48/sqft |
Source: Public Record Report a problem | ||
Public tax history
| Year | Property taxes | Tax assessment |
|---|---|---|
| 2025 | $3,664 +3.1% | $34,900 -8.7% |
| 2024 | $3,554 +13.3% | $38,237 -9.7% |
| 2023 | $3,136 -3.1% | $42,329 +35.5% |
| 2022 | $3,237 | $31,233 -2.8% |
| 2021 | -- | $32,132 +20.8% |
| 2020 | $2,770 +13.5% | $26,599 |
| 2019 | $2,440 | -- |
| 2018 | $2,440 +15% | $23,076 |
| 2017 | $2,123 | $23,076 +11.2% |
| 2016 | -- | $20,752 |
| 2015 | -- | $20,752 +43.9% |
| 2014 | $1,882 +38.5% | $14,424 -20.4% |
| 2013 | $1,358 | $18,110 |
| 2012 | -- | $18,110 |
| 2011 | $1,348 +1.1% | $18,110 +8.8% |
| 2010 | $1,334 -15.5% | $16,640 |
| 2009 | $1,580 | $16,640 -15.6% |
| 2008 | -- | $19,725 |
| 2007 | -- | $19,725 +8.7% |
| 2006 | -- | $18,149 |
| 2005 | -- | $18,149 +1.6% |
| 2002 | $1,371 +13.7% | $17,860 +17% |
| 2001 | $1,206 | $15,270 |
Find assessor info on the county website
Neighborhood: Meadow Wood
Nearby homes
- $501,9004 bd3 ba2.2k sqft16494 E Girard Ave, Aurora, CO 80013Off Market
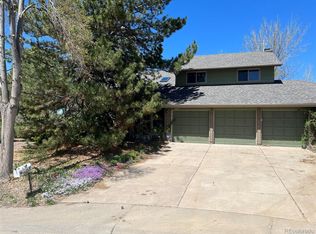
- $507,0004 bd4 ba3.3k sqft3427 S Norfolk Way, Aurora, CO 80013Sold
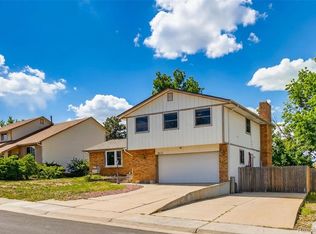
- $490,0004 bd3 ba2.5k sqft16474 E Girard Ave, Aurora, CO 80013Sold
- $473,7003 bd3 ba1.8k sqft16506 E Girard Ave, Aurora, CO 80013Off Market
- $477,7003 bd3 ba2k sqft3437 S Norfolk Way, Aurora, CO 80013Off Market
- $473,0005 bd3 ba2.6k sqft3428 S Norfolk Way, Aurora, CO 80013Off Market
- $571,7005 bd4 ba3.3k sqft3457 S Norfolk Way, Aurora, CO 80013Off Market
- $482,4003 bd3 ba2.4k sqft16454 E Girard Ave, Aurora, CO 80013Off Market
Nearby schools
GreatSchools rating
- 4/10Dartmouth Elementary SchoolGrades: PK-5Distance: 0.6 mi
- 4/10Columbia Middle SchoolGrades: 6-8Distance: 0.8 mi
- 4/10Rangeview High SchoolGrades: 9-12Distance: 1.6 mi
Schools provided by the listing agent
- Elementary: Dartmouth
- Middle: Columbia
- High: Rangeview
- District: Adams-Arapahoe 28J
Source: The MLS. This data may not be complete. We recommend contacting the local school district to confirm school assignments for this home.
Get a cash offer in 3 minutes
Find out how much your home could sell for in as little as 3 minutes with a no-obligation cash offer.
Estimated market value
$558,200
Get a cash offer in 3 minutes
Find out how much your home could sell for in as little as 3 minutes with a no-obligation cash offer.
Estimated market value
$558,200
- Colorado
- Arapahoe County
- Aurora
- 80013
- Meadow Wood
- 3417 S Norfolk Way
