Why rent when you can own this charming, well-loved Cape that truly feels like home? Nestled on a peaceful deep treed lot, this cozy gem offers a warm and inviting atmosphere from the moment you step inside. The main level features a spacious and bright Living Room creating the perfect spot for relaxing. The beautifully updated Kitchen offers a lovely space to enjoy meals while taking in views of your treed yard. With its newer wood flooring, white cabinets, stylish tile backsplash, and appliances, it’s a space that combines function and charm. A Full Bath conveniently off Kitchen completes the main level. Upstairs, you’ll find two generously sized bedrooms (14x11) both with Walkin closets – perfect for restful nights. The full basement offers abundant storage space and a laundry area for added convenience. Step outside and unwind on your private deck with privacy fence, and enjoy your spacious yard with a firepit – perfect for outdoor relaxation. All this, in a fantastic location close to local shopping. Come see how this home blends comfort and convenience – it’s the perfect place to create lasting memories! Key updates since ownership include Kitchen, Bathroom, Paint, Furnace, AC and HWT.
Closed
Street View
$159,900
3417 Sanford Ave, Stow, OH 44224
2beds
1,008sqft
Single Family Residence
Built in 1941
7,405 Square Feet Lot
$182,000 Zestimate®
$159/sqft
$1,289 Estimated rent
Home value
$182,000
$167,000 - $197,000
$1,289/mo
Zestimate® history
Owner options
List your home for rent
$1,289/mo
Rent Zestimate®
Find your next renter with Zillow Rental Manager. Plus, with online applications, you can quickly screen prospective tenants – for free.
$1,289/mo
Rent Zestimate®
Refinance and save
$1,111/mo
Est. payment
Refinancing to a lower rate could help reduce your monthly payments and save thousands over the life of the loan.
$1,111/mo
Est. payment
Explore your selling options
Work with a Zillow partner agent
Leverage their expertise and Zillow's premium Showcase listings to get your home seen by more buyers.
Get startedList with your own agent
Get your home in front of millions of buyers by listing it on Zillow.
Learn how to do itSell it yourself
Take full control of how buyers see your home on Zillow by listing For Sale by Owner (FSBO).
List your homeWhat's special
Stylish tile backsplashGenerously sized bedroomsWhite cabinetsDeep treed lotBeautifully updated kitchenCozy gemNewer wood flooring
Zillow last checked:
Listing updated:
Listed by:
Suzanne Lambert suzannelambert@howardhanna.com440-364-4545,
Howard Hanna
Bought with:
Ashley Kaylor, 2020000843
EXP Realty, LLC.
Source: MLS Now,MLS#: 5100901Originating MLS: Akron Cleveland Association of REALTORS
Facts & features
Interior
Bedrooms & bathrooms
- Bedrooms: 2
- Bathrooms: 1
- Full bathrooms: 1
- Main level bathrooms: 1
Bedroom
- Description: Flooring: Carpet
- Features: Walk-In Closet(s)
- Level: Second
- Dimensions: 14 x 11
Bedroom
- Description: Flooring: Laminate
- Features: Walk-In Closet(s)
- Level: Second
- Dimensions: 14 x 11
Bathroom
- Level: First
Eat in kitchen
- Description: Flooring: Wood
- Level: First
- Dimensions: 16.00 x 10.00
Living room
- Description: Flooring: Carpet
- Level: First
- Dimensions: 20.00 x 11.00
Heating
- Forced Air, Gas
Cooling
- Central Air
Appliances
- Included: Dryer, Dishwasher, Range, Refrigerator, Washer
Features
- Eat-in Kitchen, Walk-In Closet(s)
- Basement: Full
- Has fireplace: No
Interior area
- Total structure area: 1,008
- Total interior livable area: 1,008 sqft
- Finished area above ground: 1,008
Property
Parking
- Parking features: No Garage, Unpaved
Accessibility
- Accessibility features: None
Features
- Levels: Two
- Stories: 2
- Patio & porch: Deck
Lot
- Size: 7,405 Square Feet
- Dimensions: 52 x 142
- Features: Dead End
Details
- Parcel number: 5605528
Construction
Type & style
- Home type: SingleFamily
- Architectural style: Cape Cod
- Property subtype: Single Family Residence
Materials
- Aluminum Siding
- Roof: Asphalt,Fiberglass
Condition
- Updated/Remodeled
- Year built: 1941
Details
- Warranty included: Yes
Utilities & green energy
- Sewer: Public Sewer
- Water: Public
Community & HOA
HOA
- Has HOA: No
Location
- Region: Stow
Financial & listing details
- Price per square foot: $159/sqft
- Tax assessed value: $130,610
- Annual tax amount: $2,691
- Date on market: 2/21/2025
- Cumulative days on market: 7 days
- Listing agreement: Exclusive Right To Sell
- Listing terms: Cash,Conventional,FHA,VA Loan
Price history
| Date | Event | Price |
|---|---|---|
| 4/8/2025 | Sold | $159,900$159/sqft |
Source: Public Record Report a problem | ||
| 2/28/2025 | Pending sale | $159,900$159/sqft |
Source: MLS Now #5100901 Report a problem | ||
| 2/21/2025 | Listed for sale | $159,900+146%$159/sqft |
Source: MLS Now #5100901 Report a problem | ||
| 8/30/2012 | Sold | $65,000-5.7%$64/sqft |
Source:  MLS Now #3335846 Report a problem MLS Now #3335846 Report a problem | ||
| 7/17/2012 | Listed for sale | $68,900+211.8%$68/sqft |
Source: Chervenic Realty Inc #3335846 Report a problem | ||
| 4/13/2012 | Sold | $22,100+0.5%$22/sqft |
Source: MLS Now #3299091 Report a problem | ||
| 3/17/2012 | Pending sale | $22,000$22/sqft |
Source: Cutler Real Estate #3299091 Report a problem | ||
| 3/8/2012 | Listed for sale | $22,000-59.3%$22/sqft |
Source: foreclosure.com Report a problem | ||
| 11/19/2010 | Sold | $54,000-39.9%$54/sqft |
Source: Public Record Report a problem | ||
| 10/30/1997 | Sold | $89,900+7.2%$89/sqft |
Source: Public Record Report a problem | ||
| 7/5/1996 | Sold | $83,900$83/sqft |
Source: Public Record Report a problem | ||
Public tax history
| Year | Property taxes | Tax assessment |
|---|---|---|
| 2025 | $2,648 -1.6% | $45,720 |
| 2024 | $2,692 +3.2% | $45,720 |
| 2023 | $2,607 +25.2% | $45,720 +42.5% |
| 2022 | $2,083 +11.5% | $32,078 |
| 2021 | $1,868 | $32,078 |
| 2020 | -- | $32,078 +2.7% |
| 2019 | $1,910 +1.6% | $31,227 0% |
| 2018 | $1,879 +4% | $31,230 |
| 2017 | $1,807 | $31,230 +7.1% |
| 2016 | $1,807 | $29,150 |
| 2015 | $1,807 -0.1% | $29,150 |
| 2014 | $1,809 -5.1% | $29,150 -5.8% |
| 2013 | $1,905 -2.8% | $30,960 |
| 2012 | $1,959 +3.7% | $30,960 +0% |
| 2011 | $1,889 +11.2% | $30,958 -4.4% |
| 2010 | $1,699 | $32,368 |
| 2009 | -- | $32,368 |
| 2008 | $1,729 +1.7% | $32,368 -0.7% |
| 2007 | $1,699 +1.1% | $32,585 |
| 2006 | $1,680 +3.3% | $32,585 |
| 2005 | $1,626 | $32,585 +8% |
| 2004 | -- | $30,170 |
| 2003 | $1,534 -3.6% | $30,170 |
| 2002 | $1,592 +30.9% | $30,170 +23.8% |
| 2001 | $1,216 -1.3% | $24,361 |
| 2000 | $1,232 | $24,361 |
Find assessor info on the county website
Neighborhood: 44224
Nearby homes
- $25,080-- bd-- ba-- sqftLOT 24 Sanford Ave, Stow, OH 44224Off Market
- $206,0003 bd1 ba-- sqft3421 Sanford Ave, Stow, OH 44224Off Market
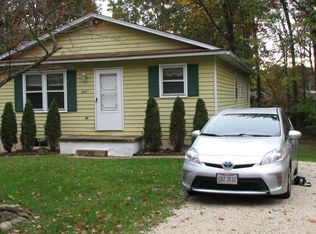
- $204,9004 bd2 ba1.3k sqft3407 Sanford Ave, Stow, OH 44224Off Market

- $98,1002 bd1 ba700 sqft3429 Sanford Ave, Stow, OH 44224Off Market
- $146,1002 bd1 ba576 sqft3431 Sanford Ave, Stow, OH 44224Off Market
- $275,3003 bd2 ba1.3k sqft3401 Sanford Ave, Stow, OH 44224Off Market
- $289,3003 bd2 ba1.5k sqft3418 Marcella Ave, Stow, OH 44224Off Market
- $13,810-- bd-- ba-- sqft3418 Marcella Ave, Stow, OH 44224Off Market
Nearby schools
GreatSchools rating
- 6/10Indian Trail Elementary SchoolGrades: PK-4Distance: 0.1 mi
- 8/10Kimpton Middle SchoolGrades: 7-8Distance: 0.8 mi
- 6/10Stow-Munroe Falls High SchoolGrades: 7,9-12Distance: 2 mi
Schools provided by the listing agent
- District: Stow-Munroe Falls CS - 7714
Source: MLS Now. This data may not be complete. We recommend contacting the local school district to confirm school assignments for this home.
Get a cash offer in 3 minutes
Find out how much your home could sell for in as little as 3 minutes with a no-obligation cash offer.
Estimated market value
$182,000
Get a cash offer in 3 minutes
Find out how much your home could sell for in as little as 3 minutes with a no-obligation cash offer.
Estimated market value
$182,000
- Ohio
- Summit County
- Stow
- 44224
- 3417 Sanford Ave
Nearby cities
Nearby zip codes
Other Stow Topics
