Skip main navigation
Sold for $425,000
  • $425,000

    3417 Scenic Hills Dr, Williamsburg, MI 49690

    3beds
    1,528sqft
    Single Family Residence
    Built in 1972
    0.35 Acres Lot
    $440,800 Zestimate®
    $278/sqft
    $2,740 Estimated rent

    Home value

    $440,800

    $397,000 - $494,000

    $2,740/mo

    Zestimate® history
    Loading
    Loading...

    Owner options

    List your home for rent

    $2,740/mo

    Rent Zestimate®

    Find your next renter with Zillow Rental Manager. Plus, with online applications, you can quickly screen prospective tenants – for free.

    Learn more

    $2,740/mo

    Rent Zestimate®

    Refinance and save

    $2,572/mo

    Est. payment

    Refinancing to a lower rate could help reduce your monthly payments and save thousands over the life of the loan.

    See today's rates

    $2,572/mo

    Est. payment

    Explore your selling options

    Work with a Zillow partner agent

    Leverage their expertise and Zillow's premium Showcase listings to get your home seen by more buyers.

    Get started

    List with your own agent

    Get your home in front of millions of buyers by listing it on Zillow.

    Learn how to do it

    Sell it yourself

    Take full control of how buyers see your home on Zillow by listing For Sale by Owner (FSBO).

    List your home

    What's special

    Unfinished basementRanch style floor planQuartz counter topsSpacious bedroomsOversized two car garageUpdated kitchenNew cabinets
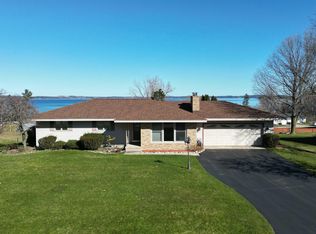
    If you're looking for the perfect spot on the "east side"/Acme area, you'll want to certainly consider this new offering! Located just off of US 31 & Bunker Hill Road, in the Scenic Hills Estate neighborhood, this well built home features nice views of East Bay/Lake Michigan and the distant, rolling hills of Old Mission Peninsula, a convenient one story, ranch style floor plan, with 3 spacious bedrooms, one full, and two half baths, a recently updated kitchen with new cabinets, quartz counter tops, sink, faucet, microwave, and vinyl plank flooring, that extends into the adjacent laundry and half bath areas, dining, and huge living room. New two sink vanity and fixtures in the J&J split full bath, with tub/shower. A welcoming new front door and multiple light fixtures too. You'll enjoy the two sided wood burning fireplace that's the centerpiece of the living room on one side, and will add cozy ambience to the dining room on the other side. Large 8'x26' deck that over looks the spacious back yard and the glistening waters of East Bay, a great spot to relax in the summer with a favorite beverage, good company, and your favorite summer picnic menu. Over sized two car garage with is drywalled on the walls and ceiling, plenty of room for a work bench or "toy" storage (the Tart Trail is close, Holiday Hills Ski Area & VASA trails are not far away, Grand Traverse Resort (think golf and tennis!), and of course several point of access to the crystal clear waters of the bay (Acme Township Park, & the marina too). The full unfinished basement is a blank pallet, ready to be converted into additional recreational or living space, and has the second half bath. We're going to keep this great offering open for showings through May 6th (2 full weekends and the days in between), when offers will be reviewed after 3:00 PM, and responded to within 24 to 48 hours, to give everyone who wants to schedule a showing the opportunity to do so. Possession to be granted at closing!

    Zillow last checked:

    Listing updated:

    Listed by:

    Robert Serbin 231-633-8695,

    Serbin Real Estate 231-334-2758

    Bought with:

    John Ammar, 6502362405

    Keller Williams Northern Michigan

    Source: NGLRMLS,MLS#: 1932874MLS Logo

    Facts & features

    Interior

    Bedrooms & bathrooms
    • Bedrooms: 3
    • Bathrooms: 2
    • Full bathrooms: 1
    • 1/2 bathrooms: 2
    • Main level bathrooms: 2
    • Main level bedrooms: 3
    Primary bedroom
    • Level: Main
    • Area: 152.17
    • Dimensions: 11 x 13.83
    Bedroom 2
    • Level: Main
    • Area: 131.15
    • Dimensions: 11.08 x 11.83
    Bedroom 3
    • Level: Main
    • Area: 128.38
    • Dimensions: 11.58 x 11.08
    Primary bathroom
    • Features: Shared
    Dining room
    • Level: Main
    • Area: 120.25
    • Dimensions: 9.75 x 12.33
    Kitchen
    • Level: Main
    • Area: 155.81
    • Dimensions: 11.83 x 13.17
    Living room
    • Level: Main
    • Area: 443.72
    • Dimensions: 13.58 x 32.67
    Heating
    • Hot Water, Baseboard, Natural Gas, Fireplace(s)
    Appliances
    • Included: Refrigerator, Oven/Range, Dishwasher, Microwave, Washer, Dryer, Gas Water Heater
    • Laundry: Main Level
    Features
    • Solid Surface Counters, Drywall, Cable TV, High Speed Internet
    • Flooring: Vinyl, Carpet
    • Basement: Full,Walk-Out Access,Exterior Entry,Unfinished,Interior Entry
    • Has fireplace: Yes
    • Fireplace features: Wood Burning, Masonry
    Interior area
    • Total structure area: 1,528
    • Total interior livable area: 1,528 sqft
    • Finished area above ground: 1,528
    • Finished area below ground: 0

    Property

    Parking
    • Total spaces: 2
    • Parking features: Attached, Garage Door Opener, Paved, Concrete
    • Attached garage spaces: 2
    • Has uncovered spaces: Yes
    Accessibility
    • Accessibility features: None
    Features
    • Levels: One
    • Stories: 1
    • Patio & porch: Deck, Porch
    • Exterior features: Sprinkler System, Sidewalk, Garden, Rain Gutters
    • Has view: Yes
    • View description: Bay, Water, Bay View
    • Has water view: Yes
    • Water view: Water,Bay
    Lot
    • Size: 0.35 Acres
    • Dimensions: 104 x 144 x 108 x 146
    • Features: Cleared, Rolling Slope, Subdivided
    Details
    • Additional structures: None
    • Parcel number: 280160000400
    • Zoning description: Residential

    Construction

    Type & style
    • Home type: SingleFamily
    • Architectural style: Ranch
    • Property subtype: Single Family Residence
    Materials
    • Frame, Vinyl Siding, Brick
    • Foundation: Block
    • Roof: Asphalt
    Condition
    • New construction: No
    • Year built: 1972
    • Major remodel year: 2025

    Utilities & green energy

    • Sewer: Public Sewer
    • Water: Private

    Community & HOA

    Community
    • Features: None
    • Subdivision: Scenic Hills Estates
    HOA
    • Services included: None
    Location
    • Region: Williamsburg

    Financial & listing details

    • Price per square foot: $278/sqft
    • Tax assessed value: $320,200
    • Annual tax amount: $3,516
    • Price range: $425K - $425K
    • Date on market: 4/25/2025
    • Cumulative days on market: 39 days
    • Listing agreement: Exclusive Right Sell
    • Listing terms: Conventional,Cash
    • Ownership type: Private Owner
    • Road surface type: Asphalt

    Price history

    DateEventPrice
    6/3/2025Sold$425,000+7.1%$278/sqft
    Source: NGLRMLS #1932874 Report a problem
    4/25/2025Listed for sale$397,000+111.7%$260/sqft
    Source: NGLRMLS #1932874 Report a problem
    12/12/2024Listing removed$2,100$1/sqft
    Source: Zillow Rentals Report a problem
    12/12/2024Price change$2,100-4.5%$1/sqft
    Source: Zillow Rentals Report a problem
    12/1/2024Price change$2,200-4.3%$1/sqft
    Source: Zillow Rentals Report a problem
    11/28/2024Listed for rent$2,300+35.3%$2/sqft
    Source: Zillow Rentals Report a problem
    7/13/2021Listing removed--
    Source: Zillow Rental Manager Report a problem
    7/6/2021Listed for rent$1,700+21.4%$1/sqft
    Source: Zillow Rental Manager Report a problem
    2/27/2021Listing removed--
    Source: Owner Report a problem
    11/9/2019Listing removed$1,400$1/sqft
    Source: Owner Report a problem
    10/3/2019Price change$1,400-6.7%$1/sqft
    Source: Owner Report a problem
    9/30/2019Listed for rent$1,500+7.1%$1/sqft
    Source: Owner Report a problem
    4/9/2018Listing removed$1,400$1/sqft
    Source: Owner Report a problem
    3/13/2018Listed for rent$1,400+7.7%$1/sqft
    Source: Owner Report a problem
    3/28/2016Listing removed$1,300$1/sqft
    Source: Owner Report a problem
    2/26/2016Listed for rent$1,300$1/sqft
    Source: Owner Report a problem
    8/4/2014Listing removed$187,500$123/sqft
    Source: Real Estate One-randolph #1786613 Report a problem
    7/16/2014Price change$187,500-5.1%$123/sqft
    Source: Real Estate One-randolph #1786613 Report a problem
    6/24/2014Listed for sale$197,500$129/sqft
    Source: Real Estate One, Inc. #1786613 Report a problem

    Public tax history

    YearProperty taxesTax assessment
    2025$3,516 +5.2%$160,100 +3.9%
    2024$3,342 +5%$154,100 +7.8%
    2023$3,183 +3.3%$142,900 +16.2%
    2022$3,080 +1.9%$123,000 +7.2%
    2021$3,023 -2.3%$114,700 +6.1%
    2020$3,093 $108,100 +15.9%
    2019$3,093 +5.7%$93,300 -1%
    2018$2,928 $94,200 +4.2%
    2017-- $90,400 +2.7%
    2016-- $88,000 +10%
    2014-- $80,000 +12.5%
    2012-- $71,100 -0.1%
    2011-- $71,200 -2.3%
    2010-- $72,900 -7.5%
    2009-- $78,800 +2.7%
    2008-- $76,700 -3.9%
    2007-- $79,800 -1.8%
    2005-- $81,300 +1.6%
    2004-- $80,000 +2.7%
    2003-- $77,900 -1.6%
    2002-- $79,200 +5.9%
    2001-- $74,800 +0.1%
    2000-- $74,700
    Find assessor info on the county website

    Neighborhood: 49690

    Nearby schools

    GreatSchools rating
    Schools provided by the listing agent
    • District: Traverse City Area Public Schools

    Source: NGLRMLS. This data may not be complete. We recommend contacting the local school district to confirm school assignments for this home.

    Get pre-qualified for a loan
    At Zillow Home Loans, we can pre-qualify you in as little as 5 minutes with no impact to your credit score.

    An equal housing lender. NMLS #10287.

    Sell for more on Zillow
    Get a Zillow Showcase℠ listing at no additional cost and you could sell for .
    $440,800
    2% more
    +$8,816
    With Zillow Showcase(estimated)
    $449,616