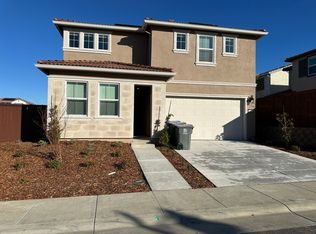
The two-story Plan 2 is a carefully crafted floor plan - designed for those with a flair for entertaining. The entry corridor opens into the spacious dining and great room areas with clear views to the gorgeous outdoor living space. The well-designed kitchen with ample counter and cabinet space, and a walk-in pantry - overlooks the entire living area, and is centered around a large island with breakfast bar. Toward the back of the first floor, the primary suite offers a luxurious bath featuring an over-sized walk-in closet, soaking tub, dual vanities and shower. The second floor ascends to a wide open loft and bonus room space that can also be converted to an optional fourth bedroom. Just off this living space is the third bedroom and bath.
This property is not currently displayed as for sale or rent on Zillow. This may be different from what's on other websites or public sources.