Skip main navigation
Sold for $285,000
  • $285,000

    3417 Shelmire Ave, Philadelphia, PA 19136

    3beds
    1,874sqft
    Townhouse
    Built in 1950
    1,587 Square Feet Lot
    $292,900 Zestimate®
    $152/sqft
    $1,846 Estimated rent

    Home value

    $292,900

    $264,000 - $325,000

    $1,846/mo

    Zestimate® history
    Loading
    Loading...

    Owner options

    List your home for rent

    $1,846/mo

    Rent Zestimate®

    Find your next renter with Zillow Rental Manager. Plus, with online applications, you can quickly screen prospective tenants – for free.

    Learn more

    $1,846/mo

    Rent Zestimate®

    Refinance and save

    $1,761/mo

    Est. payment

    Refinancing to a lower rate could help reduce your monthly payments and save thousands over the life of the loan.

    See today's rates

    $1,761/mo

    Est. payment

    Explore your selling options

    Work with a Zillow partner agent

    Leverage their expertise and Zillow's premium Showcase listings to get your home seen by more buyers.

    Get started

    List with your own agent

    Get your home in front of millions of buyers by listing it on Zillow.

    Learn how to do it

    Sell it yourself

    Take full control of how buyers see your home on Zillow by listing For Sale by Owner (FSBO).

    List your home

    What's special

    Original trimFront yardFinished basementNatural lightPrimary suiteDecorative brick fireplaceTriple window
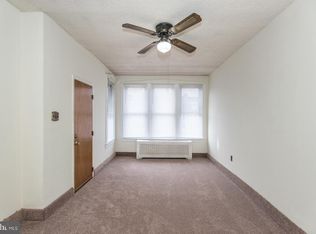
    Welcome to 3417 Shelmire Avenue! This well-maintained Mayfair home offers an abundance of space, storage, and natural light. Set off the street, this home has a front yard and patio for grilling with neighbors and friends. Enter into the vestibule area with space for coats and shoes which lets out into a large living room. The first floor features many charming original details like hardwood floors with walnut inlay, original stair banister, decorative brick fireplace, and original trim. The spacious living room leads you into the formal dining room- with two corner storage closets!- and then to the rear kitchen. Storage is not an issue in this house because there are plenty of cabinets, open shelving, and a pot rack to store your kitchen items, as well as a pantry tucked away in the stairwell entrance to the basement. The kitchen also has a nook in the corner which could be used for a table or sitting area. Downstairs, you'll find a finished basement with a powder room and large family room with a bar. At the rear of the basement is a garage/storage room. The garage door has been closed in because the owners use this for storage, however it could easily be converted back into a working garage. This is accessed via a rear alleyway between the rows of houses and you can park an additional car in front of the door. The primary suite is on the second floor in the front with a large triple window that lets in plenty of natural light, two closets, and an en suite bathroom with tub. Fun fact- there is also a laundry chute that goes to the basement! There is another full bathroom with a shower that is accessed via the hallway for the additional two bedrooms, which are both spacious and bright. This home is located just two blocks from Lincoln High School and Propel Academy, as well as Mayfair Playground and Lincoln Pool, and there is easy access to shopping, public transportation, and major highways. Here you can get the best of both worlds- it's just a short drive to Center City to experience everything Philadelphia has to offer and you can also enjoy nature by taking a short walk to Pennypack Park, with its beautiful creek and walking trails.

    Zillow last checked:

    Listing updated:

    Listed by:

    Rachel Street 267-357-1334,

    Compass RE,

    Listing Team: The Street Group

    Bought with:

    Porsha Preston, RS353134

    Realty One Group Restore - BlueBell

    Source: Bright MLS,MLS#: PAPH2465906MLS Logo

    Facts & features

    Interior

    Bedrooms & bathrooms
    • Bedrooms: 3
    • Bathrooms: 2
    • Full bathrooms: 2
    Primary bedroom
    • Level: Upper
    • Area: 0 Square Feet
    • Dimensions: 0 X 0
    Bedroom 1
    • Level: Upper
    • Area: 0 Square Feet
    • Dimensions: 0 X 0
    Bedroom 2
    • Level: Upper
    • Area: 0 Square Feet
    • Dimensions: 0 X 0
    Dining room
    • Level: Main
    • Area: 0 Square Feet
    • Dimensions: 0 X 0
    Kitchen
    • Features: Kitchen - Gas Cooking
    • Level: Main
    • Area: 0 Square Feet
    • Dimensions: 0 X 0
    Living room
    • Level: Main
    • Area: 0 Square Feet
    • Dimensions: 0 X 0
    Heating
    • Baseboard, Natural Gas
    Cooling
    • Wall Unit(s), Electric
    Appliances
    • Included: Oven/Range - Gas, Refrigerator, Washer, Dryer, Dishwasher, Gas Water Heater
    • Laundry: In Basement
    Features
    • Bathroom - Stall Shower, Bathroom - Tub Shower, Dining Area, Formal/Separate Dining Room
    • Flooring: Carpet, Hardwood
    • Basement: Full
    • Has fireplace: No
    Interior area
    • Total structure area: 1,874
    • Total interior livable area: 1,874 sqft
    • Finished area above ground: 1,574
    • Finished area below ground: 300

    Property

    Parking
    • Total spaces: 1
    • Parking features: Basement, Other, On Street, Alley Access, Attached
    • Attached garage spaces: 1
    • Has uncovered spaces: Yes
    Accessibility
    • Accessibility features: None
    Features
    • Levels: Two
    • Stories: 2
    • Pool features: None
    Lot
    • Size: 1,587 sqft
    • Dimensions: 16.00 x 100.00
    Details
    • Additional structures: Above Grade, Below Grade
    • Parcel number: 642177600
    • Zoning: RSA5
    • Special conditions: Standard

    Construction

    Type & style
    • Home type: Townhouse
    • Architectural style: Straight Thru
    • Property subtype: Townhouse
    Materials
    • Masonry
    • Foundation: Block, Stone
    Condition
    • New construction: No
    • Year built: 1950

    Utilities & green energy

    • Sewer: Public Sewer
    • Water: Public

    Community & neighborhood

    Location
    • Region: Philadelphia
    • Subdivision: Mayfair (west)
    • Municipality: PHILADELPHIA

    Other

    Other facts
    • Listing agreement: Exclusive Right To Sell
    • Ownership: Fee Simple

    Price history

    DateEventPrice
    5/9/2025Sold$285,000$152/sqft
    Source: Bright MLS #PAPH2465906 Report a problem
    4/7/2025Pending sale$285,000+3.7%$152/sqft
    Source: Bright MLS #PAPH2465906 Report a problem
    4/3/2025Listed for sale$274,900+105.1%$147/sqft
    Source: Bright MLS #PAPH2465906 Report a problem
    6/5/2012Sold$134,000-0.7%$72/sqft
    Source: Public Record Report a problem
    4/4/2012Price change$134,900-2.2%$72/sqft
    Source: Coldwell Banker Hearthside #5996377 Report a problem
    3/29/2012Price change$137,900+2.2%$74/sqft
    Source: Coldwell Banker Hearthside #5996377 Report a problem
    3/20/2012Price change$134,900-3.6%$72/sqft
    Source: Coldwell Banker Hearthside #5996377 Report a problem
    2/14/2012Price change$139,999-2%$75/sqft
    Source: Coldwell Banker Hearthside #5996377 Report a problem
    1/26/2012Listed for sale$142,900+72.2%$76/sqft
    Source: Coldwell Banker Hearthside Realtors - Philadelphia #5996377 Report a problem
    7/2/2003Sold$83,000$44/sqft
    Source: Public Record Report a problem

    Public tax history

    YearProperty taxesTax assessment
    2025$3,494 +23.1%$249,600 +23.1%
    2024$2,837 $202,700
    2023$2,837 +16.2%$202,700
    2022$2,443 --
    2021$2,443 +3.3%--
    2018$2,366 +31%--
    2017$1,806 -10%--
    2016$2,006 --
    2015$2,006 --
    2014$2,006 +4.5%$143,300 +729.3%
    2012$1,920 $17,280
    2011-- $17,280
    2010-- $17,280
    2009-- $17,280
    2008-- $17,280
    2007-- $17,280 +7.6%
    2006-- $16,064
    2005-- $16,064
    2004-- $16,064 +3.5%
    2003-- $15,520
    2002-- $15,520
    2000-- $15,520
    1999-- $15,520

    Find assessor info on the county website

    Neighborhood: Mayfair

    Nearby schools

    GreatSchools rating
    Schools provided by the listing agent
    • District: The School District Of Philadelphia

    Source: Bright MLS. This data may not be complete. We recommend contacting the local school district to confirm school assignments for this home.

    Get a cash offer in 3 minutes
    Find out how much your home could sell for in as little as 3 minutes with a no-obligation cash offer.
    Estimated market value
    $292,900
    Get a cash offer in 3 minutes
    Find out how much your home could sell for in as little as 3 minutes with a no-obligation cash offer.
    Estimated market value
    $292,900