THIS IS THE ONE YOU'VE BEEN WAITING FOR! Welcome to your dream home in one of Allenwood's most coveted neighborhoods. Situated on 2.46 acres, this exquisite custom colonial offers privacy, tranquility, and magnificent curb appeal. With towering high ceilings, the 4,892 sqft open floor plan is filled with natural light and grandeur, harmoniously blending luxury and sophistication with comfortable living. Meticulously designed with stunning wood finishes and distinctive architectural elements, this home boasts multiple spacious living areas perfect for entertaining or enjoying quiet family time. The first floor features a grand family room with soaring ceilings; a cozy living room opening to a quaint 2nd outdoor deck; a spacious eat-in kitchen/dining room; a home office; bonus room; powder room; and mudroom/laundry room. Upstairs, the expansive primary suite offers scenic views, a spacious master closet with attic access, and an en suite bath with a soaking tub and oversized shower. The second floor also includes three generously sized bedrooms - one en suite, and one Jack & Jill. A full unfinished basement provides potential for additional recreational space. The rear property, backing up to the woods, features an expansive deck; hot tub; fire pit; and ample space for a pool. A large 3-car garage completes this dream home; and the allure of this incredible property extends beyond its walls, with easy access to top-rated schools; pristine beaches; vibrant downtown shops and restaurants; scenic bike paths; and the GSP for easy travel. This amazing opportunity won't last! CALL TODAY FOR A PRIVATE TOUR.
Sold for $1,400,000
$1,400,000
3417 Shoreline Drive, Allenwood, NJ 08720
4beds
4,892sqft
Single Family Residence
Built in 2000
2.46 Acres Lot
$1,649,500 Zestimate®
$286/sqft
$6,446 Estimated rent
Home value
$1,649,500
$1.52M - $1.80M
$6,446/mo
Zestimate® history
Owner options
List your home for rent
$6,446/mo
Rent Zestimate®
Find your next renter with Zillow Rental Manager. Plus, with online applications, you can quickly screen prospective tenants – for free.
$6,446/mo
Rent Zestimate®
Refinance and save
$9,388/mo
Est. payment
Refinancing to a lower rate could help reduce your monthly payments and save thousands over the life of the loan.
$9,388/mo
Est. payment
Explore your selling options
Work with a Zillow partner agent
Leverage their expertise and Zillow's premium Showcase listings to get your home seen by more buyers.
Get startedList with your own agent
Get your home in front of millions of buyers by listing it on Zillow.
Learn how to do itSell it yourself
Take full control of how buyers see your home on Zillow by listing For Sale by Owner (FSBO).
List your homeWhat's special
Zillow last checked:
Listing updated:
Listed by:
Nicole Carrera 732-252-4041,
Diane Turton, Realtors-Spring Lake
Bought with:
Erin Mangan, 1755065
Salt and Cedar Properties, LLC
Source: MoreMLS,MLS#: 22413608
Facts & features
Interior
Bedrooms & bathrooms
- Bedrooms: 4
- Bathrooms: 4
- Full bathrooms: 3
- 1/2 bathrooms: 1
Rooms
- Room types: Bonus Room
Bedroom
- Description: en suite
Bathroom
- Description: half bath
Bathroom
- Description: jack & jill
Other
- Description: en suite
Heating
- 3+ Zoned Heat
Cooling
- 3+ Zoned AC
Features
- Ceilings - 9Ft+ 1st Flr, Ceilings - 9Ft+ 2nd Flr, Center Hall, Recessed Lighting
- Basement: Full,Unfinished,Walk-Out Access
- Attic: Attic,Pull Down Stairs
Interior area
- Total structure area: 4,892
- Total interior livable area: 4,892 sqft
Property
Parking
- Total spaces: 3
- Parking features: Driveway
- Attached garage spaces: 3
- Has uncovered spaces: Yes
Features
- Stories: 2
- Has spa: Yes
- Spa features: Indoor Hot Tub, Outdoor Hot Tub
Lot
- Size: 2.46 Acres
- Features: Back to Woods, Irregular Lot
Details
- Parcel number: 5200828000000030
Construction
Type & style
- Home type: SingleFamily
- Architectural style: Custom,Colonial
- Property subtype: Single Family Residence
Condition
- New construction: No
- Year built: 2000
Utilities & green energy
- Sewer: Public Sewer
Community & HOA
Community
- Security: Security System
- Subdivision: Allenwood Ests
HOA
- Has HOA: No
Location
- Region: Allenwood
Financial & listing details
- Price per square foot: $286/sqft
- Tax assessed value: $885,800
- Annual tax amount: $18,132
- Date on market: 8/8/2024
- Inclusions: Hot Tub, Washer, Blinds/Shades, Ceiling Fan(s), Dishwasher, Central Vacuum, Dryer, Light Fixtures, Security System, Refrigerator, Attic Fan, Garbage Disposal, Garage Door Opener
Price history
| Date | Event | Price |
|---|---|---|
| 11/1/2024 | Sold | $1,400,000-6.6%$286/sqft |
Source:  MoreMLS #22413608 Report a problem MoreMLS #22413608 Report a problem | ||
| 9/6/2024 | Pending sale | $1,499,000$306/sqft |
Source: MoreMLS #22413608 Report a problem | ||
| 8/8/2024 | Listed for sale | $1,499,000$306/sqft |
Source: MoreMLS #22413608 Report a problem | ||
| 7/24/2024 | Pending sale | $1,499,000$306/sqft |
Source: MoreMLS #22413608 Report a problem | ||
| 5/16/2024 | Listed for sale | $1,499,000+808.5%$306/sqft |
Source: MoreMLS #22413608 Report a problem | ||
| 7/3/1995 | Sold | $165,000$34/sqft |
Source: Public Record Report a problem | ||
Public tax history
| Year | Property taxes | Tax assessment |
|---|---|---|
| 2025 | $18,008 | $885,800 |
| 2024 | $18,008 -0.7% | $885,800 |
| 2023 | $18,132 +1.7% | $885,800 |
| 2022 | $17,822 +0.8% | $885,800 |
| 2021 | $17,689 +2.5% | $885,800 |
| 2020 | $17,264 +0.9% | $885,800 |
| 2019 | $17,114 | $885,800 |
| 2018 | $17,114 +4.2% | $885,800 |
| 2017 | $16,423 -11.4% | $885,800 |
| 2016 | $18,535 -0.3% | $885,800 +41% |
| 2015 | $18,596 +1.2% | $628,300 -2.6% |
| 2014 | $18,383 -5.6% | $644,800 -9.6% |
| 2012 | $19,469 +2.7% | $713,400 |
| 2011 | $18,948 +5.8% | $713,400 |
| 2010 | $17,914 +2.2% | $713,400 |
| 2009 | $17,528 | $713,400 |
| 2008 | -- | $713,400 |
| 2007 | -- | $713,400 |
| 2006 | -- | $713,400 |
| 2005 | -- | $713,400 |
| 2003 | -- | $713,400 |
| 2002 | -- | $713,400 +18.1% |
| 2001 | -- | $603,900 |
Find assessor info on the county website
Neighborhood: 08720
Nearby homes
- $1,785,6005 bd4 ba4.5k sqft3419 Shoreline Dr, Allenwood, NJ 08720Off Market
- $1,277,9003 bd-- ba3.1k sqft3415 Shoreline Dr, Allenwood, NJ 08720Off Market
- $1,454,1004 bd3 ba3.8k sqft3414 Shoreline Dr, Allenwood, NJ 08720Off Market
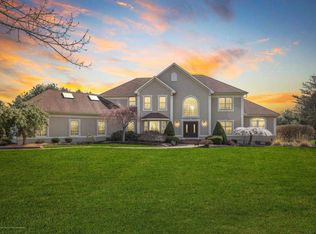
- $1,275,4004 bd3 ba3k sqft3413 Shoreline Dr, Allenwood, NJ 08720Off Market
- $1,515,6005 bd3 ba4k sqft3420 Shoreline Dr, Allenwood, NJ 08720Off Market
- $1,648,5004 bd4 ba4.4k sqft3423 Shoreline Dr, Allenwood, NJ 08720Off Market
- $1,457,2003 bd-- ba3.3k sqft3412 Shoreline Dr, Allenwood, NJ 08720Off Market
- $1,128,0004 bd-- ba2.8k sqft3411 Shoreline Dr, Wall Township, NJ 07719Off Market
Nearby schools
GreatSchools rating
- 9/10Allenwood Elementary SchoolGrades: K-5Distance: 0.3 mi
- 8/10Intermediate SchoolGrades: 6-8Distance: 1.9 mi
- 6/10Wall High SchoolGrades: 9-12Distance: 3 mi
Schools provided by the listing agent
- Elementary: Allenwood
- Middle: Wall Intermediate
- High: Wall
Source: MoreMLS. This data may not be complete. We recommend contacting the local school district to confirm school assignments for this home.
Get a cash offer in 3 minutes
Find out how much your home could sell for in as little as 3 minutes with a no-obligation cash offer.
Estimated market value
$1,649,500
Get a cash offer in 3 minutes
Find out how much your home could sell for in as little as 3 minutes with a no-obligation cash offer.
Estimated market value
$1,649,500
- New Jersey
- Monmouth County
- Allenwood
- 08720
- 3417 Shoreline Drive
Nearby cities
Nearby zip codes
Other Allenwood Topics
