STUNNING! Townhome home in very desirable West Raleigh location, of Olde Raleigh Villas near major roads, shopping, restaurants, city trails, Rex hospital, medical care and Lenovo.Center. Home has been completely updated through out with all of today's top desiable features in bathrooms and gormet kitchen. Primary bedroom on main floor and also office or study. Lovely hardwoods flank the main level living. 2 Good sized beds up and each have great closet space. There is an additional finished room that is excellent flex space for playroom, office, exercise, crafts. The home is wired for sound and speakers through out. Tankless hot water. Plantation shutters or cafe shutters throughout the home. DRE does not hold earnest money. Ready to move right in! Bonus room up is virtually staged
For sale
$799,999
3417 Sir Colleton Ct, Raleigh, NC 27612
3beds
2,562sqft
Townhouse
Built in 1997
3,484 Square Feet Lot
$776,300 Zestimate®
$312/sqft
$350/mo HOA
What's special
Tankless hot water
- 6 days
- 643
- 27
Zillow last checked:
Listing updated:
Listed by:
David Haskins 919-880-1986,
Corcoran DeRonja Real Estate
Source: Doorify MLS,MLS#: 10191423
Facts & features
Interior
Bedrooms & bathrooms
- Bedrooms: 3
- Bathrooms: 3
- Full bathrooms: 2
- 1/2 bathrooms: 1
- Main level bathrooms: 1
- Main level bedrooms: 1
Primary bedroom
- Description: nice size main level
- Level: Main
- Area: 198 Square Feet
- Dimensions: 15.0 x 13.2
Bedroom 2
- Description: Has nook of 10 x 7 and 2 closet and 1 cedar
- Level: Second
- Area: 175.5 Square Feet
- Dimensions: 13.5 x 13.0
Bedroom 3
- Description: Has 2 closets
- Level: Second
- Area: 121 Square Feet
- Dimensions: 11.0 x 11.0
Bonus room
- Description: Flex room for exercise, movie room or craft room
- Level: Second
- Area: 292.6 Square Feet
- Dimensions: 22.0 x 13.3
Breakfast room
- Description: Hardwood Floors
- Level: Main
- Area: 110 Square Feet
- Dimensions: 10.0 x 11.0
Dining room
- Description: Hardwood floors open with family
- Level: Main
- Area: 163.8 Square Feet
- Dimensions: 10.5 x 15.6
Family room
- Description: Hardwood floors and open
- Level: Main
- Area: 272 Square Feet
- Dimensions: 17.0 x 16.0
Kitchen
- Description: Hardwood Floors
- Level: Main
- Area: 113.3 Square Feet
- Dimensions: 10.3 x 11.0
Office
- Description: Hardwood Floors
- Level: Main
- Area: 104.5 Square Feet
- Dimensions: 11.0 x 9.5
Sunroom
- Description: Hardwood floors
- Level: Main
- Area: 130 Square Feet
- Dimensions: 10.0 x 13.0
Heating
- Central, Natural Gas
Cooling
- Central Air, Dual, Electric
Appliances
- Included: Built-In Range, Disposal, Dishwasher, Gas Range, Ice Maker, Microwave, Refrigerator
- Laundry: Laundry Closet, Electric Dryer Hookup, Inside, Lower Level, Main Level
Features
- Cathedral Ceiling(s), Cedar Closet(s), Chandelier, Crown Molding, Double Vanity, Entrance Foyer, Eat-in Kitchen, High Ceilings, Storage, Tray Ceiling(s), Solar Tube(s), Walk-In Closet(s), Living/Dining Room Combination, Separate Shower, Bathtub/Shower Combination, Smooth Ceilings
- Flooring: Carpet, Tile, Wood
- Doors: Storm Door(s)
- Windows: Plantation Shutters
- Number of fireplaces: 1
- Fireplace features: Family Room
- Common walls with other units/homes: 2+ Common Walls,No One Above,No One Below
Interior area
- Total structure area: 2,562
- Total interior livable area: 2,562 sqft
- Finished area above ground: 2,562
- Finished area below ground: 0
Property
Parking
- Total spaces: 2
- Parking features: Additional Parking, Attached, Driveway, Garage Faces Front, Garage, Garage Door Opener
- Garage spaces: 2
- Has uncovered spaces: Yes
Features
- Levels: One and One Half
- Stories: 1
- Entry location: Front in Courtyard
- Patio & porch: Covered, Front Porch, Patio, Porch
- Exterior features: Courtyard
- Fencing: Fenced,Gate
- Has view: Yes
- View description: Trees/Woods
Lot
- Size: 3,484 Square Feet
- Features: Back Yard
Details
- Parcel number: 078511564254000 0231500
- Zoning: R-6
- Special conditions: Standard
Construction
Type & style
- Home type: Townhouse
- Architectural style: Traditional,Transitional
- Property subtype: Townhouse
Materials
- Brick, Brick Veneer, Vinyl Siding
- Foundation: Brick/Mortar, Raised, Crawlspace
- Roof: Asbestos Shingle,Shingle
Condition
- Updated/Remodeled
- New construction: No
- Year built: 1997
Utilities & green energy
- Sewer: Public Sewer
- Water: Public
- Utilities for property: Cable Available, Electricity Connected, Natural Gas Available, Natural Gas Connected
Community & HOA
Community
- Features: None, Street Lights, Sidewalks
- Subdivision: Olde Raleigh Villas
HOA
- Has HOA: Yes
- Amenities included: None
- Services included: Maintenance Grounds
- HOA fee: $350 monthly
- HOA name: CAS for OLDE RAL VILLAS TWNHS
- HOA phone: 910-295-3791
- Second HOA name: Olde Raleigh Villas
- Additional fee info: Second HOA Fee $500 Annually
Location
- Region: Raleigh
Financial & listing details
- Price per square foot: $312/sqft
- Tax assessed value: $487,665
- Annual tax amount: $4,453
- Date on market: 9/9/2026
- Listing agreement: Exclusive Right To Sell
- Listing terms: Cash,Conventional
- Ownership type: Townhouse
- Road surface type: Asphalt
Estimated market value
$776,300
$737,000 - $815,000
$2,281/mo
Price history
| Date | Event | Price |
|---|---|---|
| 9/9/2026 | Listed for sale | $799,999+45.5%$312/sqft |
Source:  Doorify MLS #10191423 Report a problem Doorify MLS #10191423 Report a problem | ||
| 10/31/2025 | Sold | $550,000-1.8%$215/sqft |
Source: Doorify MLS #10119350 Report a problem | ||
| 10/27/2025 | Pending sale | $560,000$219/sqft |
Source: Doorify MLS #10119350 Report a problem | ||
| 10/24/2025 | Listing removed | $560,000$219/sqft |
Source: Doorify MLS #10119350 Report a problem | ||
| 9/10/2025 | Pending sale | $560,000$219/sqft |
Source: Doorify MLS #10119350 Report a problem | ||
| 9/3/2025 | Listed for sale | $560,000+73.4%$219/sqft |
Source: Doorify MLS #10119350 Report a problem | ||
| 4/30/2002 | Sold | $323,000+4.9%$126/sqft |
Source: Public Record Report a problem | ||
| 11/15/2001 | Sold | $308,000$120/sqft |
Source: Public Record Report a problem | ||
Public tax history
| Year | Property taxes | Tax assessment |
|---|---|---|
| 2025 | $4,273 +0.4% | $487,665 |
| 2024 | $4,255 +4.2% | $487,665 +30.8% |
| 2023 | $4,084 +7.6% | $372,813 |
| 2022 | $3,795 | $372,813 |
| 2021 | -- | $372,813 |
| 2020 | -- | $372,813 +10.2% |
| 2019 | -- | $338,423 |
| 2018 | -- | $338,423 |
| 2017 | -- | $338,423 |
| 2016 | -- | $338,423 -2% |
| 2015 | -- | $345,231 |
| 2014 | -- | $345,231 |
| 2013 | -- | $345,231 |
| 2012 | -- | $345,231 |
| 2011 | -- | $345,231 |
| 2010 | -- | $345,231 |
| 2009 | -- | $345,231 |
| 2008 | -- | -- |
| 2007 | -- | -- |
| 2006 | -- | -- |
| 2005 | -- | -- |
| 2004 | -- | -- |
| 2003 | -- | -- |
| 2002 | -- | -- |
| 2001 | -- | -- |
Find assessor info on the county website
Monthly payment
Est. payment
Payment breakdown
Explore the cost of this home by adjusting the details. Changes won't be saved.Climate risks
Neighborhood: Northwest Raleigh
Nearby schools
Schools provided by the listing agent
- Elementary: Wake - Stough Elementary
- Middle: Wake - Oberlin Middle
- High: Wake - Needham Broughton High
Source: Doorify MLS. This data may not be complete. We recommend contacting the local school district to confirm school assignments for this home.
Similar homes
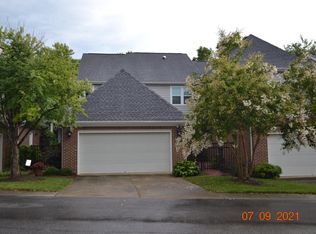
- $895,0004 bd3 ba3.5k sqft7915 Longleaf Branch Ct, Raleigh, NC 27612For Sale
 MLS ID #10184689, Liz Brown. Doorify MLS
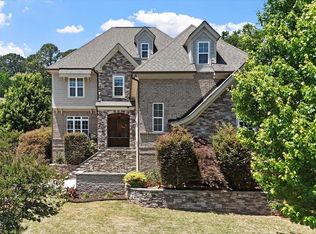
 - $725,0004 bd3 ba2.8k sqft9400 Stone Mountain Rd, Raleigh, NC 27613For Sale
 MLS ID #10184387, Ronda Roberts. Doorify MLS
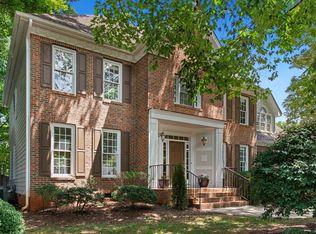
 - $655,0003 bd3 ba2.3k sqft3602 Winifred Way, Raleigh, NC 27609For Sale
 MLS ID #10184995, Wes Minton. Doorify MLS
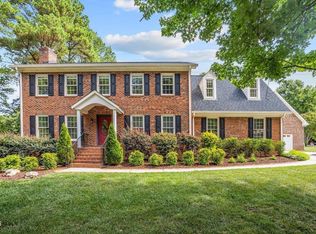
 - $850,0003 bd3 ba2.7k sqft4925 Birchleaf Dr, Raleigh, NC 27606For Sale
 MLS ID #10181033, Erica Jevons Sizemore. Doorify MLS
 - $825,0004 bd4 ba3.2k sqft1212 Tacketts Pond Dr, Raleigh, NC 27614For SaleMLS ID #10188514, Marti Hampton. Doorify MLS
- $399,9993 bd2 ba1.3k sqft4637 Timberhurst Dr, Raleigh, NC 27612For SaleMLS ID #10173358, Irene Mistretta. Doorify MLS
- $885,0003 bd3 ba2k sqft2718 Peachtree St, Raleigh, NC 27608For SaleMLS ID #10151751, Dustin Hickman. Doorify MLS
- $825,0004 bd4 ba3.3k sqft3024 Whitehart Ln, Raleigh, NC 27606For SaleMLS ID #10183011, Kathy Evans. Doorify MLS
- $689,9004 bd4 ba3.2k sqft204 Raindrop Ct, Raleigh, NC 27615For SaleMLS ID #10181858, Conner Franck. Doorify MLS
- $695,0003 bd4 ba3.1k sqft10530 Sablewood Dr #215, Raleigh, NC 27617For SaleMLS ID #10190798, Dave Wylie. Doorify MLS
- $415,0003 bd4 ba1.9k sqft2791 Stone Rock Dr #107, Raleigh, NC 27604For SaleMLS ID #10152543, Meredith M Diamond. Doorify MLS
- $1,199,0004 bd4 ba3.6k sqft6128 Ponderosa Rd, Raleigh, NC 27612For SaleMLS ID #10181595, Andy Harrell. Doorify MLS
- $769,9004 bd4 ba2.7k sqft186 Briarfield Dr, Apex, NC 27502For SaleMLS ID #10188552, Marti Hampton. Doorify MLS
- $585,0004 bd3 ba2.2k sqft7929 Clover Creek Ct, Raleigh, NC 27613For SaleMLS ID #10187170, Liza Seymour. Doorify MLS
- $569,0003 bd3 ba2.1k sqft2513 Sugar Maple Ct, Raleigh, NC 27615For SaleMLS ID #10190255, Erica Jevons Sizemore. Doorify MLS
- $810,0004 bd3 ba3.1k sqft504 Simbury Glen Ct, Cary, NC 27519For SaleMLS ID #10181806, Jenn Cole. Doorify MLS
- $499,9003 bd3 ba2.3k sqft3109 Manor Ridge Dr, Raleigh, NC 27603For SaleMLS ID #10190310, Melissa Spivey. Doorify MLS
- $755,0003 bd4 ba2.7k sqft5401 Greensflag Ln, Fuquay Varina, NC 27526For SaleMLS ID #10118555, Jon Pugeda. Doorify MLS
- $420,0004 bd3 ba2.7k sqft3710 Charleston Park Dr, Raleigh, NC 27604For SaleMLS ID #10191488, Daniel Gluckin. Doorify MLS
- $850,0005 bd5 ba3.7k sqft3545 Jordan Shires Dr, New Hill, NC 27562For SaleMLS ID #10192076, Martin John Burke. Doorify MLS
