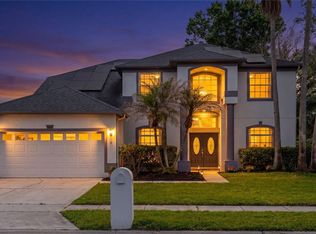
Nestled in the quaint Red Bridge subdivision within the sought-after Carillon community, this perfectly maintained 3-Bedroom, 2-Bath pool home offers a serene retreat. Featuring a split bedroom plan, tall vaulted ceilings, and an inviting open family room and kitchen combo, this residence also boasts a separate breakfast nook and formal living and dining areas. The bright open kitchen which was remodeled in 2017, showcases wood flooring, abundant cabinet space, a breakfast bar, and updated stainless steel appliances. Cozy up next to the wood-burning fireplace in the family room during winter months. With shutters on every window and an oversized garage, this home offers ample space and security. Step outside to your screened-in/covered back patio, where an in-ground pool overlooks a tranquil pond frequented by various birds and wildlife. Recent upgrades include a 2018 roof replacement, 2018 A/C replacement, 2019 installation of all new hurricane windows, 2021 house plumbing repiping, and newly installed solar panels in 2021, are fully paid for, and both bathrooms remodeled in 2017. The Carillon community provides an array of recreational activities including walking paths, tennis courts, playgrounds, and soccer fields. Conveniently located within close distance to Carillon Elementary and Hagerty High School, and just minutes away from UCF, Seminole State College, Siemens, Research Park, and major highways. Enjoy the best of Florida living in this exceptional home.
Sold for $539,900
$539,900
3417 STERLING LAKE CIRCLE, OVIEDO, FL 32765
3beds
1,959sqft
Single Family Residence
Built in 1994
9,935 Square Feet Lot
$551,000 Zestimate®
$276/sqft
$2,931 Estimated rent
Home value
$551,000
$523,000 - $579,000
$2,931/mo
Zestimate® history
Owner options
List your home for rent
$2,931/mo
Rent Zestimate®
Find your next renter with Zillow Rental Manager. Plus, with online applications, you can quickly screen prospective tenants – for free.
$2,931/mo
Rent Zestimate®
Refinance and save
$3,657/mo
Est. payment
Refinancing to a lower rate could help reduce your monthly payments and save thousands over the life of the loan.
$3,657/mo
Est. payment
Explore your selling options
Work with a Zillow partner agent
Leverage their expertise and Zillow's premium Showcase listings to get your home seen by more buyers.
Get startedList with your own agent
Get your home in front of millions of buyers by listing it on Zillow.
Learn how to do itSell it yourself
Take full control of how buyers see your home on Zillow by listing For Sale by Owner (FSBO).
List your homeWhat's special
Tennis courtsBreakfast barSoccer fieldsOversized garageSeminole state collegeOpen family roomTall vaulted ceilings
Zillow last checked:
Listing updated:
Listed by:
Steve Glose 407-616-7286,
KELLER WILLIAMS LEGACY REALTY 407-855-2222
Bought with:
Joseph Jones, 3269749
WEMERT GROUP REALTY LLC
Jenny Wemert, 3044371
WEMERT GROUP REALTY LLC
Source: Stellar MLS,MLS#: S5103302 Originating MLS: Osceola
Originating MLS: Osceola
Facts & features
Interior
Bedrooms & bathrooms
- Bedrooms: 3
- Bathrooms: 2
- Full bathrooms: 2
Primary bedroom
- Features: Walk-In Closet(s)
- Level: First
- Dimensions: 15x12
Bedroom 2
- Features: Walk-In Closet(s)
- Level: First
- Dimensions: 13x11
Bedroom 3
- Features: Built-in Closet
- Level: First
- Dimensions: 11x11
Dinette
- Level: First
- Dimensions: 10x8
Dining room
- Level: First
- Dimensions: 11x10
Family room
- Level: First
- Dimensions: 19x18
Kitchen
- Level: First
- Dimensions: 11x10
Living room
- Level: First
- Dimensions: 15x13
Heating
- Central, Electric
Cooling
- Central Air
Appliances
- Included: Dishwasher, Disposal, Dryer, Electric Water Heater, Microwave, Range Hood, Refrigerator, Washer
- Laundry: Electric Dryer Hookup, Laundry Room, Washer Hookup
Features
- Cathedral Ceiling(s), Ceiling Fan(s), High Ceilings, Kitchen/Family Room Combo, Living Room/Dining Room Combo, Open Floorplan, Split Bedroom
- Flooring: Carpet, Ceramic Tile
- Windows: Double Pane Windows, Shades
- Has fireplace: Yes
- Fireplace features: Family Room, Wood Burning
Interior area
- Total structure area: 2,441
- Total interior livable area: 1,959 sqft
Property
Parking
- Total spaces: 2
- Parking features: Garage Door Opener
- Attached garage spaces: 2
- Details: Garage Dimensions: 19X20
Features
- Levels: One
- Stories: 1
- Patio & porch: Covered, Rear Porch
- Exterior features: Irrigation System
- Has private pool: Yes
- Pool features: Gunite, In Ground
- Has view: Yes
- View description: Pond
- Has water view: Yes
- Water view: Pond
- Waterfront features: Pond, Pond Access
Lot
- Size: 9,935 Square Feet
- Residential vegetation: Mature Landscaping, Trees/Landscaped
Details
- Parcel number: 35213151000000420
- Zoning: PUD
- Special conditions: None
Construction
Type & style
- Home type: SingleFamily
- Architectural style: Contemporary
- Property subtype: Single Family Residence
Materials
- Block, Stucco
- Foundation: Slab
- Roof: Shingle
Condition
- Completed
- New construction: No
- Year built: 1994
Utilities & green energy
- Electric: Photovoltaics Seller Owned
- Sewer: Public Sewer
- Water: Public
- Utilities for property: Cable Available, Electricity Connected, Sewer Connected, Water Connected
Green energy
- Energy efficient items: Windows
- Energy generation: Solar
Community & HOA
Community
- Features: Deed Restrictions, Playground
- Pet fee: $0 monthly
- Subdivision: REDBRIDGE AT CARILLON
HOA
- Has HOA: Yes
- Amenities included: Tennis Court(s)
- HOA fee: $50 monthly
- HOA name: Linsey Taylor
- HOA phone: 407-447-9955
Location
- Region: Oviedo
Financial & listing details
- Price per square foot: $276/sqft
- Tax assessed value: $445,369
- Annual tax amount: $5,780
- Date on market: 4/17/2024
- Cumulative days on market: 3 days
- Listing terms: Cash,Conventional,FHA,VA Loan
- Ownership: Fee Simple
- Total actual rent: 0
- Electric utility on property: Yes
- Road surface type: Asphalt
Price history
| Date | Event | Price |
|---|---|---|
| 6/10/2024 | Sold | $539,900$276/sqft |
Source:  Stellar MLS #S5103302 Report a problem Stellar MLS #S5103302 Report a problem | ||
| 4/23/2024 | Pending sale | $539,900$276/sqft |
Source: Stellar MLS #S5103302 Report a problem | ||
| 4/22/2024 | Listed for sale | $539,900$276/sqft |
Source: Stellar MLS #S5103302 Report a problem | ||
| 4/20/2024 | Pending sale | $539,900$276/sqft |
Source: Stellar MLS #S5103302 Report a problem | ||
| 4/17/2024 | Listed for sale | $539,900+83%$276/sqft |
Source: Stellar MLS #S5103302 Report a problem | ||
| 4/14/2016 | Sold | $295,000-1.3%$151/sqft |
Source: Public Record Report a problem | ||
| 2/24/2016 | Pending sale | $299,000$153/sqft |
Source: RE/MAX TOWN & COUNTRY REALTY #O5421655 Report a problem | ||
| 2/19/2016 | Listed for sale | $299,000+106.6%$153/sqft |
Source: RE/MAX TOWN & COUNTRY REALTY #O5421655 Report a problem | ||
| 12/30/1994 | Sold | $144,700+460.9%$74/sqft |
Source: Public Record Report a problem | ||
| 7/26/1994 | Sold | $25,800$13/sqft |
Source: Public Record Report a problem | ||
Public tax history
| Year | Property taxes | Tax assessment |
|---|---|---|
| 2025 | $6,021 +20.8% | $445,369 +18% |
| 2024 | $4,986 -5.8% | $377,499 -5.1% |
| 2023 | $5,295 +7.4% | $397,901 +8.2% |
| 2022 | $4,932 +38.2% | $367,826 +37.4% |
| 2021 | $3,568 +0.8% | $267,631 +1.4% |
| 2020 | $3,540 -0.1% | $263,936 +1.5% |
| 2019 | $3,542 | $260,151 -0.1% |
| 2018 | $3,542 -1% | $260,410 +0% |
| 2017 | $3,576 -1.5% | $260,350 +13.2% |
| 2016 | $3,629 +54.6% | $229,899 +39.5% |
| 2015 | $2,346 | $164,766 +0.8% |
| 2014 | $2,346 +18.1% | $163,458 +1.5% |
| 2013 | $1,986 +7.1% | $161,042 +1.7% |
| 2012 | $1,854 +0.5% | $158,350 +1.3% |
| 2011 | $1,844 +0.9% | $156,250 +1.5% |
| 2010 | $1,827 +4.2% | $153,941 +2.7% |
| 2009 | $1,754 +3.7% | $149,894 +0.1% |
| 2008 | $1,691 -4.9% | $149,744 +3% |
| 2007 | $1,778 -5.6% | $145,383 +2.5% |
| 2006 | $1,883 +2% | $141,837 +3% |
| 2005 | $1,847 +0.5% | $137,706 +3% |
| 2004 | $1,837 +0.9% | $133,695 +1.9% |
| 2003 | $1,821 +1.3% | $131,202 +2.4% |
| 2002 | $1,797 +4.3% | $128,127 +4.6% |
| 2000 | $1,723 | $122,436 |
Find assessor info on the county website
Neighborhood: 32765
Nearby homes
- $568,1004 bd2 ba2.3k sqft3421 Sterling Lake Cir, Oviedo, FL 32765Off Market
- $439,0003 bd2 ba1.7k sqft3413 Sterling Lake Cir, Oviedo, FL 32765Off Market
- $715,0005 bd3 ba2.9k sqft3425 Sterling Lake Cir, Oviedo, FL 32765Sold
- $550,4004 bd3 ba2.4k sqft3409 Sterling Lake Cir, Oviedo, FL 32765Off Market
- $449,3003 bd2 ba1.8k sqft3418 Sterling Lake Cir, Oviedo, FL 32765Off Market
- $583,9004 bd3 ba2.3k sqft3414 Sterling Lake Cir, Oviedo, FL 32765Off Market
- $493,2003 bd2 ba1.8k sqft3410 Sterling Lake Cir, Oviedo, FL 32765Off Market
- $557,0003 bd3 ba2.2k sqft3422 Sterling Lake Cir, Oviedo, FL 32765Sold
Nearby schools
GreatSchools rating
- 8/10Carillon Elementary SchoolGrades: PK-5Distance: 0.4 mi
- 9/10Jackson Heights Middle SchoolGrades: 6-8Distance: 3.3 mi
- 8/10Hagerty High SchoolGrades: 9-12Distance: 0.5 mi
Schools provided by the listing agent
- Elementary: Carillon Elementary
- Middle: Jackson Heights Middle
- High: Hagerty High
Source: Stellar MLS. This data may not be complete. We recommend contacting the local school district to confirm school assignments for this home.
Get a cash offer in 3 minutes
Find out how much your home could sell for in as little as 3 minutes with a no-obligation cash offer.
Estimated market value
$551,000
Get a cash offer in 3 minutes
Find out how much your home could sell for in as little as 3 minutes with a no-obligation cash offer.
Estimated market value
$551,000
- Florida
- Seminole County
- Oviedo
- 32765
- 3417 STERLING LAKE CIRCLE
Nearby cities
Nearby zip codes
Other Oviedo Topics
