Immerse yourself in the allure of this meticulously updated, 2002 Magnolia model, nestled within the coveted Village of Sumter County. This spacious 3-bedroom, 2-bath home with a 2-car garage, including additional golf cart garage and workshop space, offers a blend of comfort and functionality.
Step inside to discover the heart of the home that showcases a brand-new custom kitchen adorned with new appliances and granite countertops, that provided seating for six. Adjacent, both a cozy dinette and a skylight adorned formal dining area which includes a european wall unit, enhancing the classy and bright atmosphere. A cleverly designed interior wall allows for customizable living spaces while preserving an open concept.
Retreat to the master suite boasting ample space with lania access, complete with his and her walk-in closets, and an lovely master bath featuring a double sink vanity.
Practicality meets style in the mud/laundry room, boasting abundant counter space, cabinetry, and brand-new washer & dryer, ensuring seamless daily routines. Two additional bedrooms, along with a contemporary full bath, provide comfort and versatility for family or guests.
Step outside to discover a relaxing retreat, featuring a sprawling lanai boasting a 10ft x 40ft solar-heated lap pool, sun deck, and a kitchen area with a natural gas grill. Panoramic views offer serene moments to savor, whether observing golfers at the nearby tee boxes or enjoying the ducks and frogs that gather when the rains fill the pond.
Recent upgrades include a new furnace and A/C unit in 2022 and a reroofing in 2020. Nearly all furnishings are included in this TURN KEY home. The bond is paid in full.
Showing by appointment 651-983-8124.
2% to buyer’s Realitor if applicable
Sold for $725,000
$725,000
3417 Sterling St, The Villages, FL 32162
3beds
1,930sqft
SingleFamily
Built in 2002
9,540 Square Feet Lot
$731,100 Zestimate®
$376/sqft
$3,334 Estimated rent
Home value
$731,100
$687,000 - $775,000
$3,334/mo
Zestimate® history
Owner options
List your home for rent
$3,334/mo
Rent Zestimate®
Find your next renter with Zillow Rental Manager. Plus, with online applications, you can quickly screen prospective tenants – for free.
$3,334/mo
Rent Zestimate®
Refinance and save
$4,908/mo
Est. payment
Refinancing to a lower rate could help reduce your monthly payments and save thousands over the life of the loan.
$4,908/mo
Est. payment
Explore your selling options
Work with a Zillow partner agent
Leverage their expertise and Zillow's premium Showcase listings to get your home seen by more buyers.
Get startedList with your own agent
Get your home in front of millions of buyers by listing it on Zillow.
Learn how to do itSell it yourself
Take full control of how buyers see your home on Zillow by listing For Sale by Owner (FSBO).
List your homeWhat's special
Facts & features
Interior
Bedrooms & bathrooms
- Bedrooms: 3
- Bathrooms: 2
- Full bathrooms: 1
- 3/4 bathrooms: 1
Heating
- Forced air, Gas
Cooling
- Central
Appliances
- Included: Dishwasher, Dryer, Freezer, Garbage disposal, Microwave, Range / Oven, Refrigerator, Trash compactor, Washer
Features
- Flooring: Tile, Laminate, Linoleum / Vinyl
- Basement: None
Interior area
- Total interior livable area: 1,930 sqft
Property
Parking
- Total spaces: 3
- Parking features: Garage - Attached
Features
- Exterior features: Shingle, Stucco, Cement / Concrete
- Has spa: Yes
- Has view: Yes
- View description: Park, Water
- Has water view: Yes
- Water view: Water
Lot
- Size: 9,540 Square Feet
Details
- Parcel number: D04H175
Construction
Type & style
- Home type: SingleFamily
Materials
- Roof: Asphalt
Condition
- Year built: 2002
Community & HOA
Community
- Features: Fitness Center, Fifty Five Plus Active Community
- Senior community: Yes
HOA
- Has HOA: Yes
- HOA fee: $168 monthly
Location
- Region: The Villages
Financial & listing details
- Price per square foot: $376/sqft
- Tax assessed value: $522,690
- Annual tax amount: $5,963
Price history
| Date | Event | Price |
|---|---|---|
| 9/20/2024 | Sold | $725,000-6.5%$376/sqft |
Source: Public Record Report a problem | ||
| 8/4/2024 | Pending sale | $775,000$402/sqft |
Source: Owner Report a problem | ||
| 7/18/2024 | Listed for sale | $775,000-2.5%$402/sqft |
Source: Owner Report a problem | ||
| 6/28/2024 | Listing removed | -- |
Source: Owner Report a problem | ||
| 3/10/2024 | Listed for sale | $795,000$412/sqft |
Source: Owner Report a problem | ||
Public tax history
| Year | Property taxes | Tax assessment |
|---|---|---|
| 2025 | $5,963 +4.1% | $522,690 +8.7% |
| 2024 | $5,726 +5.1% | $480,650 +10% |
| 2023 | $5,449 +7.7% | $436,960 +10% |
| 2022 | $5,060 +7.8% | $397,240 +10% |
| 2021 | $4,694 -4.2% | $361,130 -0.5% |
| 2020 | $4,898 | $363,080 +3.6% |
| 2019 | $4,898 +0.6% | $350,370 -0.6% |
| 2018 | $4,867 +1% | $352,520 +5.8% |
| 2017 | $4,817 +2.9% | $333,090 +0.5% |
| 2016 | $4,680 +0% | $331,400 +1.2% |
| 2015 | $4,679 -0.6% | $327,390 +10% |
| 2014 | $4,707 +6.4% | $297,610 +5.9% |
| 2013 | $4,423 | $281,000 -0.6% |
| 2012 | -- | $282,570 -0.6% |
| 2011 | -- | $284,181 -0.6% |
| 2010 | -- | $285,781 -15.2% |
| 2009 | -- | $337,181 -4.2% |
| 2008 | -- | $351,932 +47.3% |
| 2007 | -- | $238,992 +2.5% |
| 2006 | -- | $233,163 +3% |
| 2005 | -- | $226,372 +3% |
| 2004 | -- | $219,779 +1.9% |
| 2003 | -- | $215,682 |
Find assessor info on the county website
Neighborhood: 32162
Nearby homes
- $750,0003 bd2 ba2.5k sqft3425 Sterling St, The Villages, FL 32162Sold
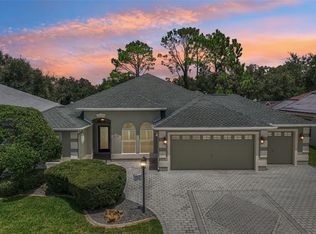
- $660,4003 bd2 ba2k sqft3409 Sterling St, The Villages, FL 32162Off Market
- $611,100-- bd-- ba3.2k sqft3433 Sterling St, The Villages, FL 32162Off Market
- $667,500-- bd-- ba2k sqft3401 Sterling St, The Villages, FL 32162Off Market
- $543,2003 bd2 ba1.9k sqft3424 Sterling St, The Villages, FL 32162Off Market
- $370,300-- bd-- ba1.5k sqft3400 Sterling St, The Villages, FL 32162Off Market
- $442,300-- bd-- ba1.9k sqft3441 Sterling St, The Villages, FL 32162Off Market
- $675,0003 bd2 ba2.4k sqft3432 Sterling St, The Villages, FL 32162Sold
Nearby schools
GreatSchools rating
- 8/10Wildwood Elementary SchoolGrades: PK-5Distance: 6.8 mi
- 3/10Wildwood Middle/ High SchoolGrades: 6-12Distance: 6.7 mi
Get a cash offer in 3 minutes
Find out how much your home could sell for in as little as 3 minutes with a no-obligation cash offer.
Estimated market value
$731,100
Get a cash offer in 3 minutes
Find out how much your home could sell for in as little as 3 minutes with a no-obligation cash offer.
Estimated market value
$731,100
- Florida
- Sumter County
- The Villages
- 32162
- 3417 Sterling St
