Skip main navigation
Sold for $800,000
  • $800,000

    3417 Stuart Ave, Richmond, VA 23221

    3beds
    1,788sqft
    Single Family Residence
    Built in 1926
    5,445 Square Feet Lot
    $871,800 Zestimate®
    $447/sqft
    $3,574 Estimated rent

    Home value

    $871,800

    $828,000 - $924,000

    $3,574/mo

    Zestimate® history
    Loading
    Loading...

    Owner options

    List your home for rent

    $3,574/mo

    Rent Zestimate®

    Find your next renter with Zillow Rental Manager. Plus, with online applications, you can quickly screen prospective tenants – for free.

    Learn more

    $3,574/mo

    Rent Zestimate®

    Refinance and save

    $5,003/mo

    Est. payment

    Refinancing to a lower rate could help reduce your monthly payments and save thousands over the life of the loan.

    See today's rates

    $5,003/mo

    Est. payment

    Explore your selling options

    Work with a Zillow partner agent

    Leverage their expertise and Zillow's premium Showcase listings to get your home seen by more buyers.

    Get started

    List with your own agent

    Get your home in front of millions of buyers by listing it on Zillow.

    Learn how to do it

    Sell it yourself

    Take full control of how buyers see your home on Zillow by listing For Sale by Owner (FSBO).

    List your home

    What's special

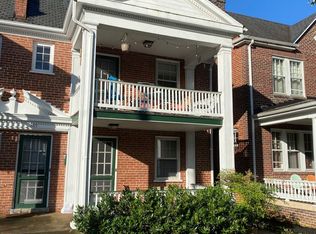
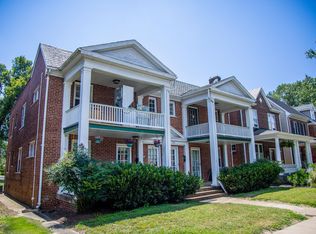
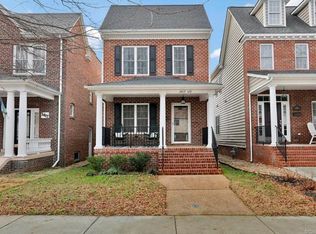
    Located in the heart of the ever desirable Museum District, this charming two-story brick home epitomizes classic elegance combined with modern comfort. Recently renovated throughout, it boasts a seamless blend of traditional architecture and contemporary amenities. Stepping inside, you're greeted by a spacious living area adorned with hardwood floors, handsome fireplace and large windows that flood the space with natural light. The newly remodeled kitchen is a chef's dream, featuring sleek granite countertops, stainless steel appliances, and ample cabinet space for storage. Adjacent to the kitchen is a large dining area perfect for enjoying meals with family and friends. Upstairs, the home offers three bedrooms, each with its own character and charm. The owner's suite is a serene retreat, complete with a beautifully updated ensuite bathroom featuring modern fixtures and a luxurious shower, as well as a large walk-in closet. The additional bedrooms share access to a newly renovated hall bathroom, ensuring convenience and comfort for all occupants. The smallest bedroom offers a built-in desk, perfect for a home office. Outside, a TWO CAR GARAGE provides convenient parking and storage, while a large, fenced yard offers privacy and space for outdoor activities. Perfect for entertaining or relaxing, the yard is ideal for gatherings or enjoying peaceful moments amidst lush greenery. The home has been newly painted inside and the large basement offers so many possibilities. This home combines historic charm with contemporary living, offering proximity to cultural attractions, parks, and dining options. With its impeccable updates and prime location, this residence is an inviting oasis in one of the city's most sought-after neighborhoods.

    Zillow last checked:

    Listing updated:

    Listed by:

    Robb Moss (804)402-3504,

    Long & Foster REALTORS

    Bought with:

    Graham Johnson, 0225089567

    Coldwell Banker Avenues

    Source: CVRMLS,MLS#: 2418057MLS LogoOriginating MLS: Central Virginia Regional MLS

    Facts & features

    Interior

    Bedrooms & bathrooms
    • Bedrooms: 3
    • Bathrooms: 3
    • Full bathrooms: 2
    • 1/2 bathrooms: 1
    Other
    • Description: Shower
    • Level: Second
    Half bath
    • Level: First
    Heating
    • Electric, Heat Pump
    Cooling
    • Heat Pump, Zoned
    Appliances
    • Included: Dryer, Dishwasher, Refrigerator, Stove, Washer
    Features
    • Dining Area, Fireplace, Granite Counters, High Ceilings, Bath in Primary Bedroom, Walk-In Closet(s)
    • Flooring: Wood
    • Basement: Full
    • Attic: Pull Down Stairs
    • Number of fireplaces: 1
    • Fireplace features: Gas, Masonry
    Interior area
    • Total interior livable area: 1,788 sqft
    • Finished area above ground: 1,788

    Property

    Parking
    • Total spaces: 2
    • Parking features: Detached, Garage, Off Street
    • Garage spaces: 2
    Features
    • Levels: Two
    • Stories: 2
    • Patio & porch: Front Porch
    • Pool features: None
    • Fencing: Back Yard,Fenced
    Lot
    • Size: 5,445 sqft
    Details
    • Parcel number: W0001607008
    • Zoning description: R-6

    Construction

    Type & style
    • Home type: SingleFamily
    • Architectural style: Two Story
    • Property subtype: Single Family Residence
    Materials
    • Brick, Mixed
    • Roof: Metal,Slate
    Condition
    • Resale
    • New construction: No
    • Year built: 1926

    Utilities & green energy

    • Sewer: Public Sewer
    • Water: Public

    Community & neighborhood

    Location
    • Region: Richmond
    • Subdivision: None

    Other

    Other facts
    • Ownership: Individuals
    • Ownership type: Sole Proprietor

    Price history

    DateEventPrice
    8/23/2024Sold$800,000+10.3%$447/sqft
    Source: CVRMLS #2418057 Report a problem
    7/28/2024Pending sale$725,000$405/sqft
    Source: Long & Foster Broker Feed #2418057 Report a problem
    7/24/2024Listed for sale$725,000+130.2%$405/sqft
    Source: CVRMLS #2418057 Report a problem
    11/10/2011Sold$315,000-11.3%$176/sqft
    Source: Public Record Report a problem
    10/7/2009Listing removed$355,000$199/sqft
    Source: TNC Report a problem
    9/6/2009Listed for sale$355,000+65.1%$199/sqft
    Source: TNC Report a problem
    6/3/2009Sold$215,000$120/sqft
    Source: Public Record Report a problem

    Public tax history

    YearProperty taxesTax assessment
    2025$7,452 +4.4%$621,000 +4.4%
    2024$7,140 +4.9%$595,000 +4.9%
    2023$6,804 $567,000
    2022$6,804 +24.1%$567,000 +24.1%
    2021$5,484 +1.6%$457,000 +1.6%
    2020$5,400 +4.7%$450,000 +4.7%
    2019$5,160 +10%$430,000 +10%
    2018$4,692 +25.3%$391,000 +3.2%
    2017$3,744 $379,000 +2.7%
    2016$3,744 $369,000 +3.9%
    2015$3,744 $355,000 +13.8%
    2014$3,744 $312,000
    2013-- $312,000 +18.2%
    2012-- $264,000 -1.9%
    2011-- $269,000
    2010-- $269,000 +15.5%
    2009-- $232,800 -12.4%
    2008-- $265,700 +6.3%
    2007-- $250,000
    2006-- $250,000 -0.3%
    2005-- $250,800 +37%
    2003-- $183,000 +18.2%
    2002-- $154,800 -12.6%
    2001$2,534 $177,200

    Find assessor info on the county website

    Neighborhood: The Museum District

    Nearby schools

    GreatSchools rating
    Schools provided by the listing agent
    • Elementary: Lois-Harrison Jones
    • Middle: Albert Hill
    • High: Thomas Jefferson

    Source: CVRMLS. This data may not be complete. We recommend contacting the local school district to confirm school assignments for this home.

    Get a cash offer in 3 minutes
    Find out how much your home could sell for in as little as 3 minutes with a no-obligation cash offer.
    Estimated market value
    $871,800
    Get a cash offer in 3 minutes
    Find out how much your home could sell for in as little as 3 minutes with a no-obligation cash offer.
    Estimated market value
    $871,800