GORGEOUS 3 BEDROOM - 2 BATH - 2 CAR GARAGE POOL HOME AT THE MEADOWS IN EAST LAKE! THE BACKYARD NATURAL PRESERVE & RELAXING 12 X 24 SCREENED POOL CREATES A TRANQUIL OASIS. THIS LOVELY 1852 SF HOME BOASTS OF HIGH CEILINGS & LVP LUXURY FLOORING IN SEVERAL AREAS OF THE HOME. LIVING/DINING AREAS ARE SEPARATED FROM THE LARGE FAMILY ROOM & CHEF KITCHEN TO ALLOW MORE PRIVATE AREAS. THE TOTALLY RENOVATED CHEF’S KITCHEN IS EQUIPPED WITH HIGH-QUALITY CABINETS, GRANITE COUNTERTOPS, A HUGE KITCHEN ISLAND THAT FEATURES A DOUBLE SINK & DISHWASHER AND WILL ACCOMMODATE SEVERAL BARSTOOLS AT THE BREAKFAST BAR ON THE ISLAND. THERE ARE PANTRY CABINETS AND HIGH SHELVES WITH SWITCHED ELECTRIC FOR LIGHTING ACCENTS. THE MICROWAVE IS BUILT-IN AT WAIST-LEVEL FOR EASY ACCESS. THE INSIDE UTILITY ROOM IS LOCATED RIGHT OFF OF THE KITCHEN LEADING TO THE GARAGE. THE KITCHEN’S BREAKFAST DINING AREA OVERLOOKS THE RELAXING POOL & BACKYARD NATURE. THE FAMILY ROOM IS OPEN TO THE KITCHEN & HAS A BEAUTIFUL WOOD-BURNING FIREPLACE & SLIDERS OUT TO THE POOL AREA. THE TWO ADDITIONAL GUEST BEDROOMS/OFFICE AND BATHROOM ARE TUCKED OFF THE FAMILY ROOM. THE PRIMARY BEDROOM EN SUITE IS ON THE OPPOSITE SIDE OF THE HOUSE FOR A TRULY PRIVATE OWNER RETREAT - COMPLETE WITH SLIDERS LEADING TO THE POOL FOR TAKING A LATE NIGHT DIP. ENJOY DUAL CLOTHING CLOSETS – INCLUDING A 10’ LONG WALK-IN CLOSET. THE PRIMARY BATHROOM HAS A LARGE LINEN CLOSET LEADING INTO THE BATHROOM THAT HAS AN EXTRA-LARGE SHOWER, SEPARATE WATER CLOSET ROOM & NICE SIZE VANITY. THE ENTIRE HOME HAS SUNLIGHT COMING IN & GREAT VIEWS LOOKING OUT! THE 2-CAR GARAGE IS OVERSIZED AT 440 S.F. AND INCLUDES AN ADDITIONAL REFRIGERATOR, ATTIC ACCESS WITH A PULL-DOWN LADDER, GARAGE DOOR OPENER AND AN UPGRADED EXTERIOR GARAGE DOOR. THE DRIVEWAY WAS EXTENDED TO ALLOW FOR GUEST PARKING. AIR CONDITIONER SYSTEM 2024, ROOF 2014, WATER HEATER 2024, WATER SOFTNER 2017, SPRINKLER SYSTEM & OUTDOOR POOL LIGHTING. THIS HOME EXERIENCED NO FLOODING OR HURRICANE DAMAGE FROM THE RECENT STORMS. THE MEADOWS HOA INCLUDES CABLE TV, LAWN CARE/SPRAYING, GARBAGE SERVICE, COMMUNITY POOL AND COMMON AREAS! COME HOME TO CAREFREE LIVING IN THE MEADOWS IN EAST LAKE - A GOLF CART FRIENDLY COMMUNITY! LIVE CLOSE TO GREAT SHOPPING, GOLF COURSES, NATURE PRESERVES, 4-STAR COUNTY PARKS & PINELLAS TRAIL, CHURCHES, MEDICAL OFFICES & HOSPITALS, TAMPA INTERNATIONAL AIRPORT (30 MIN) AND THE BEST BEACHES IN THE USA!
Sold for $505,000
$505,000
3417 TANGLEWOOD TRAIL, PALM HARBOR, FL 34685
3beds
1,852sqft
Single Family Residence
Built in 1994
10,637 Square Feet Lot
$499,900 Zestimate®
$273/sqft
$3,278 Estimated rent
Home value
$499,900
$455,000 - $550,000
$3,278/mo
Zestimate® history
Owner options
List your home for rent
$3,278/mo
Rent Zestimate®
Find your next renter with Zillow Rental Manager. Plus, with online applications, you can quickly screen prospective tenants – for free.
$3,278/mo
Rent Zestimate®
Refinance and save
$3,720/mo
Est. payment
Refinancing to a lower rate could help reduce your monthly payments and save thousands over the life of the loan.
$3,720/mo
Est. payment
Explore your selling options
Work with a Zillow partner agent
Leverage their expertise and Zillow's premium Showcase listings to get your home seen by more buyers.
Get startedList with your own agent
Get your home in front of millions of buyers by listing it on Zillow.
Learn how to do itSell it yourself
Take full control of how buyers see your home on Zillow by listing For Sale by Owner (FSBO).
List your homeWhat's special
Screened poolGranite countertopsHigh ceilingsWood-burning fireplaceLvp luxury flooringHigh-quality cabinetsExtra-large shower
Zillow last checked:
Listing updated:
Listed by:
Julie Peluso 727-804-1668,
CHARLES RUTENBERG REALTY INC 727-538-9200
Bought with:
Jackie Turek, 3446909
LPT REALTY LLC
Source: Stellar MLS,MLS#: TB8431205 Originating MLS: Suncoast Tampa
Originating MLS: Suncoast Tampa
Facts & features
Interior
Bedrooms & bathrooms
- Bedrooms: 3
- Bathrooms: 2
- Full bathrooms: 2
Rooms
- Room types: Attic, Family Room, Dining Room, Living Room, Utility Room
Primary bedroom
- Features: Ceiling Fan(s), Walk-In Closet(s)
- Level: First
- Area: 336 Square Feet
- Dimensions: 12x28
Bedroom 2
- Features: Ceiling Fan(s), Built-in Closet
- Level: First
- Area: 143 Square Feet
- Dimensions: 11x13
Bedroom 3
- Features: Ceiling Fan(s), Built-in Closet
- Level: First
- Area: 121 Square Feet
- Dimensions: 11x11
Kitchen
- Features: Exhaust Fan, Granite Counters, Kitchen Island, Pantry, No Closet
- Level: First
- Area: 320 Square Feet
- Dimensions: 16x20
Living room
- Features: Ceiling Fan(s), No Closet
- Level: First
- Area: 196 Square Feet
- Dimensions: 14x14
Heating
- Central, Electric
Cooling
- Central Air
Appliances
- Included: Dishwasher, Disposal, Electric Water Heater, Exhaust Fan, Ice Maker, Microwave, Range, Range Hood, Refrigerator, Water Softener
- Laundry: Inside, Laundry Room
Features
- Ceiling Fan(s), Eating Space In Kitchen, High Ceilings, Kitchen/Family Room Combo, Split Bedroom, Stone Counters, Walk-In Closet(s)
- Flooring: Luxury Vinyl, Tile, Vinyl
- Doors: Sliding Doors
- Windows: Window Treatments, Hurricane Shutters
- Has fireplace: Yes
- Fireplace features: Family Room
Interior area
- Total structure area: 2,468
- Total interior livable area: 1,852 sqft
Property
Parking
- Total spaces: 2
- Parking features: Garage Door Opener, Oversized
- Attached garage spaces: 2
Features
- Levels: One
- Stories: 1
- Patio & porch: Covered, Enclosed, Screened
- Exterior features: Irrigation System, Lighting, Sidewalk
- Has private pool: Yes
- Pool features: Gunite, In Ground, Screen Enclosure
Lot
- Size: 10,637 Square Feet
- Dimensions: 76 x 140
- Features: Landscaped, Sidewalk
Details
- Parcel number: 342716900150000230
- Zoning: RPD-5
- Special conditions: None
Construction
Type & style
- Home type: SingleFamily
- Property subtype: Single Family Residence
Materials
- Block, Stucco
- Foundation: Slab
- Roof: Shingle
Condition
- New construction: No
- Year built: 1994
Utilities & green energy
- Sewer: Public Sewer
- Water: Public
- Utilities for property: Cable Connected, Electricity Connected, Public, Sewer Connected, Sprinkler Meter
Community & HOA
Community
- Features: Buyer Approval Required, Deed Restrictions, Golf Carts OK, Golf, Pool, Sidewalks
- Pet fee: $0 monthly
- Subdivision: TARPON WOODS 2ND ADD REP
HOA
- Has HOA: Yes
- Amenities included: Cable TV, Pool
- Services included: Cable TV, Community Pool, Maintenance Grounds, Pool Maintenance, Trash
- HOA fee: $217 monthly
- HOA name: Meadows of Tarpon Woods HOA/Deborah Hall
- HOA phone: 727-409-3812
Location
- Region: Palm Harbor
Financial & listing details
- Price per square foot: $273/sqft
- Tax assessed value: $459,133
- Annual tax amount: $2,884
- Date on market: 9/26/2025
- Cumulative days on market: 37 days
- Listing terms: Cash,Conventional,FHA,VA Loan
- Ownership: Fee Simple
- Total actual rent: 0
- Electric utility on property: Yes
- Road surface type: Paved
Price history
| Date | Event | Price |
|---|---|---|
| 12/12/2025 | Sold | $505,000-1%$273/sqft |
Source:  Stellar MLS #TB8431205 Report a problem Stellar MLS #TB8431205 Report a problem | ||
| 11/2/2025 | Pending sale | $509,900$275/sqft |
Source: Stellar MLS #TB8431205 Report a problem | ||
| 10/30/2025 | Price change | $509,900-1%$275/sqft |
Source: Stellar MLS #TB8431205 Report a problem | ||
| 9/26/2025 | Listed for sale | $515,000+252.7%$278/sqft |
Source: Stellar MLS #TB8431205 Report a problem | ||
| 6/12/2014 | Sold | $146,000+317.1%$79/sqft |
Source: Public Record Report a problem | ||
| 12/14/1993 | Sold | $35,000$19/sqft |
Source: Public Record Report a problem | ||
Public tax history
| Year | Property taxes | Tax assessment |
|---|---|---|
| 2025 | $3,055 +5.9% | $201,184 +2.9% |
| 2024 | $2,885 +2% | $195,514 +3% |
| 2023 | $2,827 +3.3% | $189,819 +3% |
| 2022 | $2,737 -0.5% | $184,290 +3% |
| 2021 | $2,750 +0.4% | $178,922 +1.4% |
| 2020 | $2,740 +1.8% | $176,452 +2.3% |
| 2019 | $2,690 | $172,485 +1.9% |
| 2018 | $2,690 +1.5% | $169,269 +2.1% |
| 2017 | $2,651 +2% | $165,787 +2.1% |
| 2016 | $2,598 -1.5% | $162,377 +0.7% |
| 2015 | $2,638 +0.8% | $161,248 +0.8% |
| 2014 | $2,616 +1.1% | $159,968 +1.5% |
| 2013 | $2,587 +7.4% | $157,604 +1.7% |
| 2012 | $2,409 | $154,970 +3% |
| 2011 | -- | $150,456 +1.5% |
| 2010 | -- | $148,233 +2.7% |
| 2009 | -- | $144,336 +0.1% |
| 2008 | $2,084 | $144,192 +3% |
| 2007 | -- | $139,992 -32% |
| 2005 | -- | $205,800 +17.4% |
| 2004 | $3,808 +72.3% | $175,300 +3.3% |
| 2003 | $2,211 +6.7% | $169,700 +3.7% |
| 2002 | $2,073 | $163,600 +14.1% |
| 2001 | $2,073 +5.5% | $143,400 +7% |
| 2000 | $1,965 | $134,000 |
Find assessor info on the county website
Neighborhood: 34685
Nearby homes
- $543,400-- bd3 ba2.5k sqft3431 Tanglewood Trl, Palm Harbor, FL 34685Off Market
- $431,800-- bd3 ba1.8k sqft3395 Tanglewood Trl, Palm Harbor, FL 34685Off Market
- $383,0004 bd2 ba1.6k sqft3371 Tanglewood Trl, Palm Harbor, FL 34685Sold
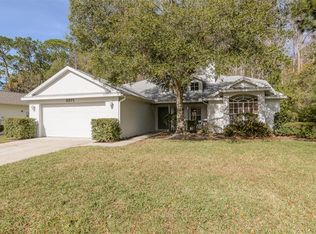
- $421,5003 bd2 ba1.7k sqft3473 Tanglewood Trl, Palm Harbor, FL 34685Off Market
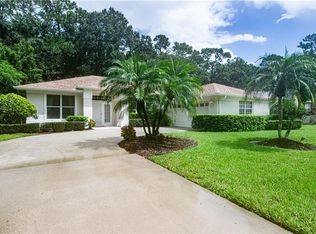
- $437,2002 bd2 ba2.1k sqft3394 Tanglewood Trl, Palm Harbor, FL 34685Off Market
- $396,2002 bd2 ba1.6k sqft5478 Salem Square Dr S, Palm Harbor, FL 34685Off Market
- $444,3002 bd2 ba1.4k sqft924 Mainsail Way, Palm Harbor, FL 34685Sold
- $539,7003 bd3 ba2.8k sqft3481 Tanglewood Terrace, Palm Harbor, FL 34685Off Market
Nearby schools
GreatSchools rating
- 9/10Cypress Woods Elementary SchoolGrades: PK-5Distance: 1.1 mi
- 7/10Joseph L. Carwise Middle SchoolGrades: 6-8Distance: 2.4 mi
- 7/10East Lake High SchoolGrades: PK,9-12Distance: 2.1 mi
Schools provided by the listing agent
- Elementary: Cypress Woods Elementary-PN
- Middle: Carwise Middle-PN
- High: East Lake High-PN
Source: Stellar MLS. This data may not be complete. We recommend contacting the local school district to confirm school assignments for this home.
Get a cash offer in 3 minutes
Find out how much your home could sell for in as little as 3 minutes with a no-obligation cash offer.
Estimated market value
$499,900
Get a cash offer in 3 minutes
Find out how much your home could sell for in as little as 3 minutes with a no-obligation cash offer.
Estimated market value
$499,900
- Florida
- Pinellas County
- Palm Harbor
- 34685
- 3417 TANGLEWOOD TRAIL
Nearby cities
Nearby zip codes
Other Palm Harbor Topics
