Skip main navigation
Active
  • $535,000

    3417 Thom Blvd, Las Vegas, NV 89130

    4beds
    2,211sqft
    : 
    $3,412/mo
    Get pre-qualified
    Single Family Residence
    Built in 1997
    0.25 Acres Lot
    $-- Zestimate®
    $242/sqft
    $-- HOA

    What's special

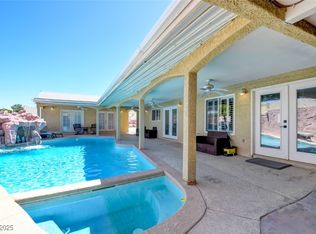
    Quarter acre lotDesirable three-car garageLarge covered patioAbundant natural lightSpacious primary suiteVaulted ceilingsExpansive yard
    Rare opportunitу fοr а one stοry hοme, with no HOA sіtuatеd on a quarter acre lot. This 4-bedroom home features a desirable three-car garage, offering both space and flexibility. Vaulted ceilings and abundant natural light enhance the interior, creating an open, airy feel throughout. The kitchen is appointed with granite countertops and opens to the living spaces, making it ideal for everyday living and hosting. The spacious primary suite serves as a private retreat, complete with direct access to the backyard for effortless indoor-outdoor living. Step outside to a large covered patio overlooking the expansive yard — perfect for gatherings, relaxing evenings, or future customization. The backyard still has natural grass that is rare to find nowadays. With its quarter-acre lot, vaulted ceilings, three-car garage, and rare no-HOA setting, this home offers a unique opportunity in a peaceful neighborhood.
    36 days
    749
    28

    Likely to sell faster than

    Zillow last checked:

    Listing updated:

    Listed by:

    Celina Ann D. Go S.0193845 (201)463-4268,

    Luxury Estates International

    Source: LVR,MLS#: 2803922MLS LogoOriginating MLS: Greater Las Vegas Association of Realtors Inc

      Facts & features

      Interior

      Bedrooms & bathrooms
      • Bedrooms: 4
      • Bathrooms: 2
      • Full bathrooms: 2
      Primary bedroom
      • Description: Ceiling Fan,Walk-In Closet(s)
      • Dimensions: 16x15
      Bedroom 2
      • Description: Ceiling Fan,Ceiling Light
      • Dimensions: 13x11
      Bedroom 3
      • Description: Ceiling Fan,Ceiling Light,Closet,With Bath
      • Dimensions: 11x13
      Bedroom 4
      • Description: Ceiling Fan
      • Dimensions: 12x10
      Primary bathroom
      • Description: Double Sink,Tub/Shower Combo
      Family room
      • Description: Vaulted Ceiling
      • Dimensions: 18X16
      Kitchen
      • Description: Breakfast Bar/Counter,Granite Countertops,Tile Flooring
      Heating
      • Central, Gas
      Cooling
      • Central Air, Electric
      Appliances
      • Included: Dryer, Gas Cooktop, Microwave, Refrigerator, Washer
      • Laundry: Electric Dryer Hookup, Gas Dryer Hookup, Main Level, Laundry Room
      Features
      • BathroomonMainLevel, Bedroom on Main Level, Ceiling Fan(s), Primary Downstairs, Window Treatments
      • Flooring: Carpet, Tile
      • Windows: Blinds, Double Pane Windows, Window Treatments
      • Number of fireplaces: 1
      • Fireplace features: Gas, Great Room
      Interior area
      • Total structure area: 2,211
      • Total interior livable area: 2,211 sqft
      Video & virtual tour

      Property

      Parking
      • Total spaces: 3
      • Parking features: Attached, Garage, Open
      • Attached garage spaces: 3
      • Has uncovered spaces: Yes
      Features
      • Stories: 1
      • Patio & porch: Covered, Patio
      • Exterior features: Patio, Private Yard, Shed
      • Fencing: Block,Back Yard
      Lot
      • Size: 0.25 Acres
      • Features: Landscaped, Rocks, < 1/4 Acre
      Details
      • Additional structures: Shed(s)
      • Parcel number: 13812711016
      • Zoning description: Single Family
      • Horse amenities: None

      Construction

      Type & style
      • Home type: SingleFamily
      • Architectural style: One Story
      • Property subtype: Single Family Residence
      Materials
      • Drywall
      • Roof: Tile
      Condition
      • Resale
      • Year built: 1997

      Utilities & green energy

      • Electric: Photovoltaics None
      • Sewer: Public Sewer
      • Water: Public
      • Utilities for property: Cable Available
      Green energy
      • Energy efficient items: Windows

      Community & HOA

      Community
      • Subdivision: Elstner Estates Phase 2
      HOA
      • Has HOA: No
      • Amenities included: None
      Location
      • Region: Las Vegas

      Financial & listing details

      • Price per square foot: $242/sqft
      • Tax assessed value: $366,660
      • Annual tax amount: $2,896
      • Date on market: 7/28/2026
      • Listing agreement: Exclusive Right To Sell
      • Listing terms: Cash,Conventional,FHA,VA Loan

        Estimated market value

        Not available

        Estimated sales range

        Not available

        Not available

        Price history

        DateEventPrice
        7/28/2026Listed for sale$535,000$242/sqft
        Source: LVR #2803922 Report a problem
        7/14/2026Listing removed$535,000$242/sqft
        Source: LVR #2766307 Report a problem
        5/11/2026Listed for sale$535,000$242/sqft
        Source: LVR #2766307 Report a problem
        5/7/2026Contingent$535,000$242/sqft
        Source: LVR #2766307 Report a problem
        4/4/2026Price change$535,000-5.3%$242/sqft
        Source: LVR #2766307 Report a problem
        3/24/2026Listed for sale$565,000+276.9%$256/sqft
        Source: LVR #2766307 Report a problem
        9/13/2024Listing removed$2,500$1/sqft
        Source: Zillow Rentals Report a problem
        8/25/2024Listed for rent$2,500-7.4%$1/sqft
        Source: Zillow Rentals Report a problem
        10/3/2023Listing removed--
        Source: Zillow Rentals Report a problem
        9/30/2023Listed for rent$2,700+17.4%$1/sqft
        Source: Zillow Rentals Report a problem
        9/6/2022Listing removed--
        Source: Zillow Rental Manager Report a problem
        8/30/2022Price change$2,300-4%$1/sqft
        Source: Zillow Rental Manager Report a problem
        8/17/2022Price change$2,395-4%$1/sqft
        Source: Zillow Rental Manager Report a problem
        7/19/2022Listed for rent$2,495+42.6%$1/sqft
        Source: Zillow Rental Manager Report a problem
        3/24/2021Listing removed--
        Source: Owner Report a problem
        2/24/2019Listing removed$1,750$1/sqft
        Source: Owner Report a problem
        1/23/2019Listed for rent$1,750+11.1%$1/sqft
        Source: Owner Report a problem
        4/4/2018Listing removed$1,575$1/sqft
        Source: Owner Report a problem
        3/4/2018Listed for rent$1,575+8.6%$1/sqft
        Source: Owner Report a problem
        5/6/2015Listing removed$1,450$1/sqft
        Source: Owner Report a problem
        3/14/2015Listed for rent$1,450+16%$1/sqft
        Source: Owner Report a problem
        6/2/2014Listing removed$1,250$1/sqft
        Source: Owner Report a problem
        5/15/2014Listed for rent$1,250$1/sqft
        Source: Owner Report a problem
        6/30/2011Sold$149,900-9.5%$68/sqft
        Source: Public Record Report a problem
        1/12/2011Sold$165,684-41.9%$75/sqft
        Source: Public Record Report a problem
        7/30/2008Sold$285,000+1166.7%$129/sqft
        Source: Public Record Report a problem
        11/4/1999Sold$22,500-86.4%$10/sqft
        Source: Public Record Report a problem
        9/12/1997Sold$165,000$75/sqft
        Source: Public Record Report a problem

        Public tax history

        YearProperty taxesTax assessment
        2026$2,899 +8%$128,331 -1%
        2025$2,684 +8%$129,683 +5.1%
        2024$2,486 +8%$123,339 +12.7%
        2023$2,302 +8%$109,450 +5%
        2022$2,132 +7.7%$104,222 +0.6%
        2021$1,979 -7.5%$103,593 +25.6%
        2020$2,139 +20.9%$82,464 -7.2%
        2019$1,769 +6.9%$88,878
        2018$1,655 $88,878 +12.2%
        2017$1,655 $79,181 +20.3%
        2016$1,655 +3.5%$65,830 +7.5%
        2015$1,600 $61,237 +29.3%
        2014$1,600 $47,348
        2013-- $47,348 -5.7%
        2012-- $50,225 -18.9%
        2011-- $61,945 +1%
        2010-- $61,318 -27.2%
        2009-- $84,254
        2008-- $84,254 -32.5%
        2007-- $124,894 +7.1%
        2006-- $116,643 +29.3%
        2005-- $90,192 +26.3%
        2004-- $71,439 +4.5%
        2003-- $68,341 +8%
        2002-- $63,260 +4.5%
        2001-- $60,520
        Find assessor info on the county website

        Monthly payment

        Est. payment

        Payment breakdown

        Explore the cost of this home by adjusting the details. Changes won't be saved.
        All calculations are estimates and provided by Zillow, Inc. for informational purposes only. Actual amounts may vary.
        HOA fees may include property taxes on listings classified as Co-Ops. Contact the listing agent and/or owner for fee details.
        See how much you could borrow to make a competitive offer.

        Climate risks

        Neighborhood: North Cheyenne

        Getting around

        55 / 100
        Somewhat Walkable
        40 / 100
        Some Transit
        43 / 100
        Somewhat Bikeable

        Nearby schools

        GreatSchools rating
        Schools provided by the listing agent
        • Elementary: Parson, Claude H. & Stella M.,Parson, Claude H. &
        • Middle: Swainston Theron
        • High: Cheyenne

        Source: LVR. This data may not be complete. We recommend contacting the local school district to confirm school assignments for this home.

        A local agent can set up tours, give advice and negotiate with sellers.

        Browse local experts