MOVE-IN READY. QUICK CLOSE.
This home is a part of our Red Tag Sale. Discounted home price only good through July 31, 2025.

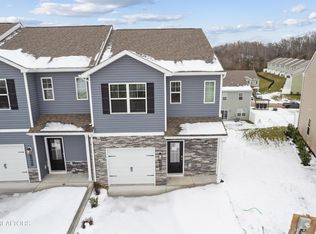
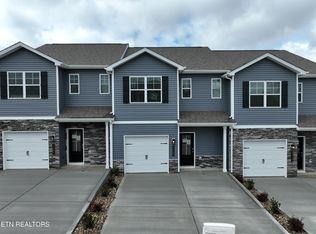
Welcome to 3417 Tyee Crossing Way, a move-in ready home available for immediate sale!
Located in Cherokee Crossing in Sevierville, this home is perfect for those seeking a low-maintenance lifestyle without compromising on space or style. Making a townhome your home doesn't have to mean sacrificing outdoor space - this townhome is nestled on a desirable corner lot for extra privacy. Best of all, lawn care is covered by the HOA, so you can simply sit back and relax!
Step inside to a welcoming foyer that leads to a thoughtfully designed main level. A powder room is located just off the entryway. The kitchen overlooks an open concept living and dining combo area. Upstairs, the primary suite offers a peaceful retreat with its own ensuite bathroom and walk-in closet. Two additional bedrooms share the other full bathroom, and a centrally located laundry room adds everyday ease. With ample closet and pantry space throughout, storage will never be a concern.
Whether you're a first-time buyer, downsizing, or looking for a smart investment, 3417 Tyee Crossing Way is a must-see. Come explore the possibilities and make this townhome your own!
Tradition Series Features include 9ft Ceilings on first floor, Shaker style cabinetry, Solid Surface Countertops with 4in backsplash, Stainless Steel appliances by Whirlpool, Moen Chrome plumbing fixtures with Anti-scald shower valves, Mohawk flooring, LED lighting throughout, Architectural Shingles, Concrete rear patio (may vary per plan), & our Home Is Connected Smart Home Package. Seller offering closing cost assistance to qualified buyers. Builder warranty included. See agent for details.
Due to variations amongst computer monitors, actual colors may vary. Pictures, photographs, colors, features, and sizes are for illustration purposes only and will vary from the homes as built. Photos may include digital staging. Square footage and dimensions are approximate. Buyer should conduct his or her own investigation of the present and future availability of school districts and school assignments. *Taxes are estimated. Buyer to verify all information.
Closed
Zillow last checked:
Listing updated:
Bought with:
Non Member Non Member
Non-Member Office
Source: East Tennessee Realtors,MLS#: 1277776
Price history
| Date | Event | Price |
|---|---|---|
| 8/14/2025 | Sold | $276,605$200/sqft |
Source:  East Tennessee Realtors #1277776 Report a problem East Tennessee Realtors #1277776 Report a problem | ||
| 7/15/2025 | Pending sale | $276,605$200/sqft |
Source: East Tennessee Realtors #1277776 Report a problem | ||
| 7/1/2025 | Price change | $276,605-3.5%$200/sqft |
Source: East Tennessee Realtors #1277776 Report a problem | ||
| 6/24/2025 | Listed for sale | $286,605$208/sqft |
Source:  DR Horton Report a problem DR Horton Report a problem | ||
| 6/16/2025 | Pending sale | $286,605$208/sqft |
Source: East Tennessee Realtors #1277776 Report a problem | ||
| 4/15/2025 | Price change | $286,605+0.7%$208/sqft |
Source: DR Horton Report a problem | ||
| 4/7/2025 | Listed for sale | $284,605$206/sqft |
Source: East Tennessee Realtors #1277776 Report a problem | ||
| 3/12/2025 | Pending sale | $284,605$206/sqft |
Source: East Tennessee Realtors #1277776 Report a problem | ||
| 11/14/2024 | Price change | $284,605+0.3%$206/sqft |
Source: DR Horton Report a problem | ||
| 10/25/2024 | Price change | $283,790+1%$205/sqft |
Source: DR Horton Report a problem | ||
| 10/18/2024 | Pending sale | $281,110-0.4%$204/sqft |
Source: East Tennessee Realtors #1277776 Report a problem | ||
| 10/8/2024 | Price change | $282,110+0.4%$204/sqft |
Source: DR Horton Report a problem | ||
| 9/25/2024 | Listed for sale | $281,110$204/sqft |
Source: DR Horton Report a problem | ||

Get a cash offer in 3 minutes
Find out how much your home could sell for in as little as 3 minutes with a no-obligation cash offer.
Estimated market value
$263,300
