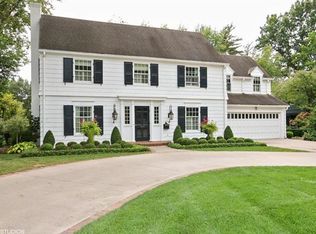
Welcome to your dream home in Mission Hills! Nestled on one of the most coveted streets, this stunning property boasts first floor formal living and dining areas, while the second floor offers generously sized bedrooms perfect for relaxation and comfort. Step out from the master and one of the secondary bedrooms onto the whimsical front balcony and soak in the picturesque views.
Indulge in luxury with a huge master suite offering ample space and tranquility. Built-ins throughout the home add both style and functionality. The kitchen is a chef's delight, equipped with high-end appliances and elegant marble countertops. Experience true comfort with timeless and pristine bathrooms featuring heated floors in all full baths. The finished walkout lower level offers tons of storage space and versatility for your family’s needs.
Immerse yourself in the beauty of the landscaped gardens, complete with an incredible shed with water and electrical that offers endless possibilities. The oversized lot provides endless possibilities for outdoor enjoyment.
Entertain guests effortlessly in the wonderful screened porch or unwind by the outdoor fireplace on the great patio area. This home offers the perfect blend of luxury, comfort, and convenience. Don't miss the opportunity to make it yours!
Sold
Street View
Zillow last checked:
Listing updated:
Bought with:
Laurie Barnds, SP00231190
ReeceNichols -The Village
Source: Heartland MLS as distributed by MLS GRID,MLS#: 2477646
Price history
| Date | Event | Price |
|---|---|---|
| 7/10/2024 | Sold | -- |
Source:  Heartland MLS as distributed by MLS GRID #2477646 Report a problem Heartland MLS as distributed by MLS GRID #2477646 Report a problem | ||
| 6/2/2024 | Pending sale | $1,750,000$405/sqft |
Source: Heartland MLS as distributed by MLS GRID #2477646 Report a problem | ||
| 5/3/2024 | Price change | $1,750,000-10.3%$405/sqft |
Source: Heartland MLS as distributed by MLS GRID #2477646 Report a problem | ||
| 3/28/2024 | Listed for sale | $1,950,000$452/sqft |
Source: Heartland MLS as distributed by MLS GRID #2477646 Report a problem | ||
Nearby homes
- $2,337,2004 bd4 ba4.2k sqft3409 W 68th St, Mission Hills, KS 66208Off Market
- $2,709,0004 bd3 ba2.3k sqft3501 W 68th St, Mission Hills, KS 66208Off Market

- $1,412,5004 bd3 ba2.8k sqft3325 W 68th St, Mission Hills, KS 66208Off Market
- $2,199,4004 bd4 ba3.7k sqft3509 W 68th St, Mission Hills, KS 66208Off Market
Get a cash offer in 3 minutes
Find out how much your home could sell for in as little as 3 minutes with a no-obligation cash offer.
Estimated market value
$2,056,800
