Skip main navigation
Closed
  • Price Unknown

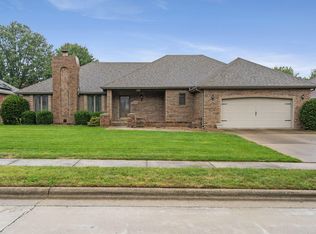
    3417 West Beechwood Street, Springfield, MO 65807

    4beds
    3,507sqft
    Single Family Residence
    Built in 1990
    0.26 Acres Lot
    $404,200 Zestimate®
    $--/sqft
    $2,777 Estimated rent

    Home value

    $404,200

    $368,000 - $445,000

    $2,777/mo

    Zestimate® history
    Loading
    Loading...

    Owner options

    List your home for rent

    $2,777/mo

    Rent Zestimate®

    Find your next renter with Zillow Rental Manager. Plus, with online applications, you can quickly screen prospective tenants – for free.

    Learn more

    $2,777/mo

    Rent Zestimate®

    Refinance and save

    Refinancing to a lower rate could help reduce your monthly payments and save thousands over the life of the loan.

    See today's rates

    Explore your selling options

    Work with a Zillow partner agent

    Leverage their expertise and Zillow's premium Showcase listings to get your home seen by more buyers.

    Get started

    List with your own agent

    Get your home in front of millions of buyers by listing it on Zillow.

    Learn how to do it

    Sell it yourself

    Take full control of how buyers see your home on Zillow by listing For Sale by Owner (FSBO).

    List your home

    What's special

    Spacious property
    Welcome to 3417 West Beechwood Street, a beautifully updated 4-bedroom, 3-bathroom home located in the desirable Marlborough Manor neighborhood, just outside Springfield's city limits. This spacious property offers the perfect blend of comfort, convenience, and space for everything, with easy access to the South Creek Greenway Trail, top-rated schools, and Nathaniel Greene Memorial Park.

    Zillow last checked:

    Listing updated:

    Listed by:

    Ryan Maddox 417-882-2300,

    Southwest Missouri Realty

    Bought with:

    Team Serrano, 2001027701

    Assist 2 Sell

    Source: SOMOMLS as distributed by MLS GRID,MLS#: 60285038MLS Logo

    Facts & features

    Interior

    Bedrooms & bathrooms
    • Bedrooms: 4
    • Bathrooms: 3
    • Full bathrooms: 3
    Heating
    • Central, Fireplace(s), Natural Gas
    Cooling
    • Attic Fan, Ceiling Fan(s)
    Appliances
    • Included: Dishwasher, Free-Standing Electric Oven, Microwave, Disposal
    • Laundry: In Basement, W/D Hookup
    Features
    • High Speed Internet, Other Counters, Tray Ceiling(s), Walk-in Shower, Wet Bar
    • Flooring: Carpet, Laminate
    • Basement: Finished,Full
    • Has fireplace: Yes
    • Fireplace features: Living Room, Wood Burning
    Interior area
    • Total structure area: 3,574
    • Total interior livable area: 3,507 sqft
    • Finished area above ground: 1,787
    • Finished area below ground: 1,720

    Property

    Parking
    • Total spaces: 3
    • Parking features: Garage Door Opener, Garage Faces Front
    • Attached garage spaces: 3
    Features
    • Levels: One
    • Stories: 1
    • Patio & porch: Patio
    • Fencing: Privacy,Shared
    Lot
    • Size: 0.26 Acres
    Details
    • Additional structures: Shed(s)
    • Parcel number: 1333310013

    Construction

    Type & style
    • Home type: SingleFamily
    • Architectural style: Traditional
    • Property subtype: Single Family Residence
    Materials
    • Brick, Vinyl Siding
    • Foundation: Poured Concrete
    • Roof: Composition
    Condition
    • Year built: 1990

    Utilities & green energy

    • Sewer: Public Sewer
    • Water: Public

    Community & neighborhood

    Security
    • Security features: Smoke Detector(s)
    Location
    • Region: Springfield
    • Subdivision: Marlborough Manor

    Other

    Other facts
    • Listing terms: Cash,VA Loan,FHA,Conventional
    • Road surface type: Asphalt, Concrete

    Price history

    DateEventPrice
    7/8/2025Sold--
    Source: SOMOMLS as distributed by MLS GRID #60285038 Report a problem
    6/5/2025Pending sale$399,900$114/sqft
    Source: SOMOMLS as distributed by MLS GRID #60285038 Report a problem
    5/5/2025Price change$399,900-1.5%$114/sqft
    Source: SOMOMLS as distributed by MLS GRID #60285038 Report a problem
    4/24/2025Price change$405,900-1.2%$116/sqft
    Source: SOMOMLS as distributed by MLS GRID #60285038 Report a problem
    3/21/2025Price change$410,900-1.2%$117/sqft
    Source: SOMOMLS as distributed by MLS GRID #60285038 Report a problem
    1/17/2025Listed for sale$415,900$119/sqft
    Source: SOMOMLS as distributed by MLS GRID #60285038 Report a problem
    6/17/2021Sold--
    Source: Agent Provided Report a problem

    Public tax history

    YearProperty taxesTax assessment
    2025$3,131 +3.9%$60,760 +11.7%
    2024$3,013 +0.5%$54,400
    2023$2,997 +60.1%$54,400 +56.2%
    2022$1,872 +0%$34,830
    2021$1,871 +1.6%$34,830 +7.2%
    2020$1,841 +27.3%$32,490 +23.9%
    2018$1,447 +2.3%$26,220 +1.3%
    2017$1,414 $25,880
    2016$1,414 $25,880
    2015$1,414 +0.8%$25,880 +2.3%
    2014$1,403 $25,310 -4.8%
    2012-- $26,580
    2011-- $26,580 -5.2%
    2010-- $28,050 +0.1%
    2006$1,108 $28,030
    2005$1,108 +5.4%$28,030 +11.8%
    2004$1,050 +0.4%$25,080
    2003$1,046 +1.6%$25,080
    2002$1,030 -0.8%$25,080
    2001$1,038 $25,080

    Find assessor info on the county website

    Neighborhood: Sherwood

    Nearby schools

    GreatSchools rating
    Schools provided by the listing agent
    • Elementary: SGF-Sherwood
    • Middle: SGF-Carver
    • High: SGF-Parkview

    Source: SOMOMLS as distributed by MLS GRID. This data may not be complete. We recommend contacting the local school district to confirm school assignments for this home.

    Sell for more on Zillow
    Get a Zillow Showcase℠ listing at no additional cost and you could sell for .
    $404,200
    2% more
    +$8,084
    With Zillow Showcase(estimated)
    $412,284