Skip main navigation
Sold for $315,000
  • $315,000

    3417 Walnut St, Camp Hill, PA 17011

    3beds
    1,713sqft
    Single Family Residence
    Built in 1955
    9,148 Square Feet Lot
    $316,800 Zestimate®
    $184/sqft
    $1,994 Estimated rent

    Home value

    $316,800

    $291,000 - $345,000

    $1,994/mo

    Zestimate® history
    Loading
    Loading...

    Owner options

    List your home for rent

    $1,994/mo

    Rent Zestimate®

    Find your next renter with Zillow Rental Manager. Plus, with online applications, you can quickly screen prospective tenants – for free.

    Learn more

    $1,994/mo

    Rent Zestimate®

    Refinance and save

    $1,962/mo

    Est. payment

    Refinancing to a lower rate could help reduce your monthly payments and save thousands over the life of the loan.

    See today's rates

    $1,962/mo

    Est. payment

    Explore your selling options

    Work with a Zillow partner agent

    Leverage their expertise and Zillow's premium Showcase listings to get your home seen by more buyers.

    Get started

    List with your own agent

    Get your home in front of millions of buyers by listing it on Zillow.

    Learn how to do it

    Sell it yourself

    Take full control of how buyers see your home on Zillow by listing For Sale by Owner (FSBO).

    List your home

    What's special

    Partially finished basementBeautifully maintained exteriorBreakfast nookWell-appointed dining areaSpacious layoutCozy gas fireplace
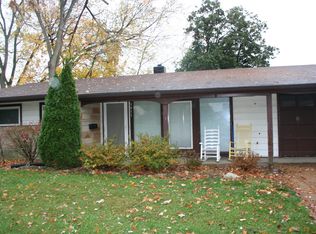
    *Offer received. Seller has requested that all offers be submitted to the listing agent by 4 PM, Thursday, March 26th.* Nestled in the serene enclave of Hampden Gardens, this well-maintained ranch-style residence embodies the perfect blend of comfort and convenience. Built in 1955, this charming home has been thoughtfully updated while retaining its timeless appeal, offering a warm and inviting atmosphere that welcomes you from the moment you step inside. As you enter, you are greeted by a spacious layout. The family room, conveniently located off the kitchen, is perfect for gatherings, featuring a cozy gas fireplace that creates an inviting focal point for relaxation. The well-appointed dining area and breakfast nook provide ample space for entertaining, making every meal a special occasion. The heart of the home is the kitchen, where functionality meets style. Natural light pours in through double-pane windows, illuminating the space and enhancing the inviting ambiance. The interior features include an entry-level bedroom, ideal for guests or as a private office, ensuring versatility for your lifestyle needs. Venture downstairs to discover a partially finished basement that offers many possibilities. With garage access and shelving, this space is perfect for additional storage. The laundry area is conveniently located in the basement, making household chores a breeze. Step outside to enjoy the beautifully maintained exterior, complete with a retractable awning in the back and exterior lighting that enhance the home's curb appeal. The terrace provides a serene outdoor space for morning coffee or evening relaxation, while the level lot offers plenty of room for gardening or outdoor activities. Parking is a breeze with an attached garage featuring rear entry and a garage door opener, along with additional driveway space for guests. The suburban location ensures a peaceful retreat while still being conveniently close to local amenities, parks, and recreational opportunities. This home is not just a residence; it's a lifestyle. Experience the charm of Hampden Gardens, where comfort meets convenience, and every detail has been curated for your enjoyment. Embrace the opportunity to make this property your own and create lasting memories in a space that truly feels like home.

    Zillow last checked:

    Listing updated:

    Listed by:

    DAVE WHITE 717-343-3040,

    RE/MAX 1st Advantage

    Bought with:

    JODI DIEGO, RS276898

    Howard Hanna Company-Camp Hill

    Source: Bright MLS,MLS#: PACB2051234MLS Logo

    Facts & features

    Interior

    Bedrooms & bathrooms
    • Bedrooms: 3
    • Bathrooms: 1
    • Full bathrooms: 1
    • Main level bathrooms: 1
    • Main level bedrooms: 3
    Rooms
    • Room types: Bedroom 2, Bedroom 3, Bedroom 1, Bathroom 1
    Bedroom 1
    • Level: Main
    Bedroom 2
    • Level: Main
    Bedroom 3
    • Level: Main
    Bathroom 1
    • Level: Main
    Heating
    • Forced Air, Natural Gas
    Cooling
    • Central Air, Electric
    Appliances
    • Included: Gas Water Heater
    • Laundry: In Basement
    Features
    • Breakfast Area, Dining Area, Double/Dual Staircase, Entry Level Bedroom, Exposed Beams, Family Room Off Kitchen
    • Flooring: Carpet, Hardwood, Tile/Brick, Wood
    • Windows: Double Pane Windows, Window Treatments
    • Basement: Garage Access,Improved,Interior Entry,Partially Finished,Shelving,Sump Pump,Workshop
    • Number of fireplaces: 1
    • Fireplace features: Gas/Propane
    Interior area
    • Total structure area: 1,713
    • Total interior livable area: 1,713 sqft
    • Finished area above ground: 1,428
    • Finished area below ground: 285

    Property

    Parking
    • Total spaces: 1
    • Parking features: Garage Faces Rear, Garage Door Opener, Inside Entrance, Attached, Driveway
    • Attached garage spaces: 1
    • Has uncovered spaces: Yes
    Accessibility
    • Accessibility features: Accessible Entrance
    Features
    • Levels: One
    • Stories: 1
    • Patio & porch: Terrace
    • Exterior features: Awning(s), Lighting
    • Pool features: None
    Lot
    • Size: 9,148 Square Feet
    • Features: Level, Suburban
    Details
    • Additional structures: Above Grade, Below Grade
    • Parcel number: 01210273240
    • Zoning: RESIDENTIAL
    • Zoning description: Residential
    • Special conditions: Standard

    Construction

    Type & style
    • Home type: SingleFamily
    • Architectural style: Ranch/Rambler
    • Property subtype: Single Family Residence
    Materials
    • Stick Built
    • Foundation: Block
    • Roof: Architectural Shingle,Fiberglass
    Condition
    • New construction: No
    • Year built: 1955

    Utilities & green energy

    • Electric: 200+ Amp Service
    • Sewer: Public Sewer
    • Water: Public

    Community & HOA

    Community
    • Subdivision: Hampden Gardens
    HOA
    • Has HOA: No
    Location
    • Region: Camp Hill
    • Municipality: CAMP HILL BORO

    Financial & listing details

    • Price per square foot: $184/sqft
    • Tax assessed value: $176,100
    • Annual tax amount: $4,698
    • Date on market: 3/23/2026
    • Listing agreement: Exclusive Agency
    • Listing terms: Cash,Conventional,FHA,VA Loan
    • Inclusions: Refrigerator, Washer, Dryer (gas), Dehumidifier,
    • Ownership: Fee Simple

    Price history

    DateEventPrice
    4/17/2026Sold$315,000+5%$184/sqft
    Source: Bright MLS #PACB2051234 Report a problem
    3/27/2026Pending sale$300,000$175/sqft
    Source: Bright MLS #PACB2051234 Report a problem
    3/23/2026Listed for sale$300,000+5.3%$175/sqft
    Source: Bright MLS #PACB2051234 Report a problem
    1/19/2024Sold$285,000-3.4%$166/sqft
    Source: Bright MLS #PACB2026308 Report a problem
    12/16/2023Pending sale$295,000$172/sqft
    Source: Bright MLS #PACB2026308 Report a problem
    11/30/2023Listed for sale$295,000$172/sqft
    Source: Bright MLS #PACB2026308 Report a problem

    Public tax history

    YearProperty taxesTax assessment
    2025$4,560 +7.6%$176,100
    2024$4,237 +1.2%$176,100
    2023$4,189 +1.9%$176,100
    2022$4,110 $176,100
    2021$4,110 +5%$176,100
    2020$3,914 +312.9%$176,100
    2019$948 -74.8%$176,100
    2018$3,754 $176,100
    2017-- $176,100
    2016-- $176,100
    2015-- $176,100
    2014-- $176,100
    2013-- $176,100
    2012-- $176,100
    2011-- $176,100 +27.2%
    2010-- $138,420
    2009-- $138,420
    2008-- $138,420
    2007-- $138,420
    2006-- $138,420
    2005-- $138,420 +31.6%
    2004-- $105,210
    2003$450 $105,210
    2000-- $105,210
    Find assessor info on the county website

    Neighborhood: 17011

    Nearby schools

    GreatSchools rating
    Schools provided by the listing agent
    • High: Camp Hill
    • District: Camp Hill

    Source: Bright MLS. This data may not be complete. We recommend contacting the local school district to confirm school assignments for this home.

    Get pre-qualified for a loan
    At Zillow Home Loans, we can pre-qualify you in as little as 5 minutes with no impact to your credit score.

    An equal housing lender. NMLS #10287.

    Sell for more on Zillow
    Get a Zillow Showcase℠ listing at no additional cost and you could sell for .
    $316,800
    2% more
    +$6,336
    With Zillow Showcase(estimated)
    $323,136