MLS# 20312434 - Built by HistoryMaker Homes - Ready Now! ~ Welcome to this exquisite home, thoughtfully designed with your comfort in mind. As you step inside, you'll be greeted by the elegance of 9' ceilings that span throughout, creating an open and airy ambiance. The living area is adorned with wood plank tile flooring, seamlessly combining style and durability. The heart of the home, the kitchen, stands as a testament to modern luxury. Adorned with 42 kitchen cabinets crowned with meticulous molding, the kitchen offers ample storage while exuding sophistication. Indulge in the lavish master suite, a tranquil retreat featuring a dual sink vanity and a well-appointed shower, complemented by a separate garden tub for moments of relaxation. Energy-saving insulation and vinyl windows reflect a commitment to sustainable living. Outside, the attention to detail continues with a full sod and irrigation system featuring rotary heads.
Sold
Street View
Price Unknown
3417 Western Trl, Crandall, TX 75114
3beds
1,778sqft
Single Family Residence
Built in 2023
8,276 Square Feet Lot
$296,500 Zestimate®
$--/sqft
$2,285 Estimated rent
Home value
$296,500
$282,000 - $311,000
$2,285/mo
Zestimate® history
Owner options
List your home for rent
$2,285/mo
Rent Zestimate®
Find your next renter with Zillow Rental Manager. Plus, with online applications, you can quickly screen prospective tenants – for free.
$2,285/mo
Rent Zestimate®
Refinance and save
$492/mo
Est. payment
Refinancing to a lower rate could help reduce your monthly payments and save thousands over the life of the loan.
$492/mo
Est. payment
Explore your selling options
Work with a Zillow partner agent
Leverage their expertise and Zillow's premium Showcase listings to get your home seen by more buyers.
Get startedList with your own agent
Get your home in front of millions of buyers by listing it on Zillow.
Learn how to do itSell it yourself
Take full control of how buyers see your home on Zillow by listing For Sale by Owner (FSBO).
List your homeWhat's special
Garage door openersDouble sinksMaster bathDual vanitiesOpen kitchen bartopOpen concept layoutSeparate shower full sod
Zillow last checked:
Listing updated:
Listed by:
Ben Caballero 0096651 888-872-6006,
HomesUSA.com 888-872-6006
Bought with:
Nnenna Umeh
Keller Williams Central
Source: NTREIS,MLS#: 20312434
Facts & features
Interior
Bedrooms & bathrooms
- Bedrooms: 3
- Bathrooms: 2
- Full bathrooms: 2
Primary bedroom
- Features: Dual Sinks, Double Vanity, Garden Tub/Roman Tub, Separate Shower, Walk-In Closet(s)
- Level: First
- Dimensions: 14 x 18
Bedroom
- Level: First
- Dimensions: 11 x 11
Bedroom
- Level: First
- Dimensions: 11 x 12
Breakfast room nook
- Level: First
- Dimensions: 10 x 13
Dining room
- Level: First
- Dimensions: 13 x 10
Kitchen
- Features: Breakfast Bar, Built-in Features, Pantry, Stone Counters, Solid Surface Counters, Walk-In Pantry
- Level: First
- Dimensions: 13 x 11
Living room
- Level: First
- Dimensions: 14 x 18
Utility room
- Features: Utility Room
- Level: First
- Dimensions: 6 x 8
Heating
- Central, ENERGY STAR/ACCA RSI Qualified Installation, ENERGY STAR Qualified Equipment
Cooling
- Central Air, ENERGY STAR Qualified Equipment
Appliances
- Included: Dishwasher, Electric Range, Disposal, Microwave
Features
- High Speed Internet, Cable TV
- Flooring: Carpet, Ceramic Tile, Vinyl
- Has basement: No
- Has fireplace: No
Interior area
- Total interior livable area: 1,778 sqft
Property
Parking
- Total spaces: 2
- Parking features: Garage, Garage Door Opener
- Attached garage spaces: 2
Features
- Levels: One
- Stories: 1
- Patio & porch: Covered
- Pool features: None, Community
- Fencing: Wood
Lot
- Size: 8,276 Square Feet
- Dimensions: 50 x 120
- Features: Back Yard, Cul-De-Sac, Lawn, Landscaped, Sprinkler System
Details
- Parcel number: 3417 Western
Construction
Type & style
- Home type: SingleFamily
- Architectural style: Contemporary/Modern,Traditional,Detached
- Property subtype: Single Family Residence
Materials
- Brick, Fiber Cement, Rock, Stone
- Foundation: Slab
- Roof: Composition
Condition
- New construction: Yes
- Year built: 2023
Utilities & green energy
- Sewer: Public Sewer
- Water: Public
- Utilities for property: Sewer Available, Underground Utilities, Water Available, Cable Available
Green energy
- Energy efficient items: HVAC, Insulation, Thermostat, Windows
Community & HOA
Community
- Features: Clubhouse, Fitness Center, Lake, Other, Playground, Park, Pool, Trails/Paths, Sidewalks
- Subdivision: Heartland 50s
HOA
- Has HOA: Yes
- Services included: All Facilities, Association Management, Maintenance Structure
- HOA fee: $492 annually
- HOA name: Heartland Community Association
- HOA phone: 972-564-1511
Location
- Region: Crandall
Financial & listing details
- Date on market: 4/25/2023
- Cumulative days on market: 90 days
- Listing terms: Cash,Conventional,FHA,Other,Texas Vet,VA Loan
Price history
| Date | Event | Price |
|---|---|---|
| 8/30/2023 | Sold | -- |
Source: NTREIS #20312434 Report a problem | ||
| 7/30/2023 | Pending sale | $334,990$188/sqft |
Source: NTREIS #20312434 Report a problem | ||
| 4/13/2023 | Listed for sale | $334,990$188/sqft |
Source:  HistoryMaker Homes Report a problem HistoryMaker Homes Report a problem | ||
Public tax history
Tax history is unavailable.
Neighborhood: 75114
Nearby homes
- $--6 bd4 ba3k sqft3529 Wichita Way, Crandall, TX 75114Sold
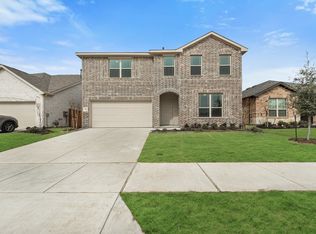
- $--4 bd3 ba2.6k sqft3626 Big Nemaha Dr, Crandall, TX 75114Sold

- $--3 bd2 ba1.6k sqft3531 Wichita Way, Crandall, TX 75114Sold
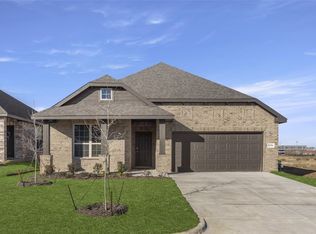
- $317,1004 bd3 ba2.5k sqft3412 Western Trl, Crandall, TX 75114Off Market

- $315,4004 bd3 ba2.5k sqft3412 Western Trl, Heartland, TX 75126Off Market
- $--3 bd2 ba1.5k sqft3533 Wichita Way, Crandall, TX 75114Sold
- $--4 bd2 ba2.1k sqft3537 Wichita Way, Crandall, TX 75114Sold
- $--3 bd2 ba1.8k sqft3521 Wichita Way, Crandall, TX 75114Sold
Nearby schools
GreatSchools rating
- 3/10New Elementary SchoolGrades: PK-6Distance: 0.4 mi
- 3/10Crandall Middle SchoolGrades: 7-8Distance: 0.2 mi
- 4/10Crandall High SchoolGrades: 9-12Distance: 3.8 mi
Schools provided by the listing agent
- Elementary: Barbara Walker
- Middle: Crandall
- High: Crandall
- District: Crandall ISD
Source: NTREIS. This data may not be complete. We recommend contacting the local school district to confirm school assignments for this home.
Get a cash offer in 3 minutes
Find out how much your home could sell for in as little as 3 minutes with a no-obligation cash offer.
Estimated market value
$296,500
Get a cash offer in 3 minutes
Find out how much your home could sell for in as little as 3 minutes with a no-obligation cash offer.
Estimated market value
$296,500
- Texas
- Kaufman County
- Crandall
- 75114
- 3417 Western Trl
Nearby cities
Nearby zip codes
Other Crandall Topics
