Skip main navigation
Sold for $453,000
  • $453,000

    3417 Wexford Run, Williamsburg, VA 23185

    3beds
    1,952sqft
    Single Family Residence
    Built in 1989
    0.37 Acres Lot
    $497,400 Zestimate®
    $232/sqft
    $2,689 Estimated rent

    Home value

    $497,400

    $473,000 - $522,000

    $2,689/mo

    Zestimate® history
    Loading
    Loading...

    Owner options

    List your home for rent

    $2,689/mo

    Rent Zestimate®

    Find your next renter with Zillow Rental Manager. Plus, with online applications, you can quickly screen prospective tenants – for free.

    Learn more

    $2,689/mo

    Rent Zestimate®

    Refinance and save

    $2,705/mo

    Est. payment

    Refinancing to a lower rate could help reduce your monthly payments and save thousands over the life of the loan.

    See today's rates

    $2,705/mo

    Est. payment

    Explore your selling options

    Work with a Zillow partner agent

    Leverage their expertise and Zillow's premium Showcase listings to get your home seen by more buyers.

    Get started

    List with your own agent

    Get your home in front of millions of buyers by listing it on Zillow.

    Learn how to do it

    Sell it yourself

    Take full control of how buyers see your home on Zillow by listing For Sale by Owner (FSBO).

    List your home

    What's special

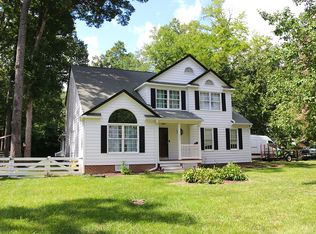
    Discover luxurious living in this meticulously crafted three-bedroom home located in Williamsburg. Boasting two spacious living areas and a woodburning fireplace, this residence is ideal for both entertaining and relaxation. Revel in the charm of new Anderson doors and windows that flood the home with natural light, while stepping onto new, waterproof luxury vinyl flooring throughout. Recent upgrades include a refurbished crawlspace by Virginia Foundation Solutions, complete with new vapor barrier and insulation, ensuring peace of mind and quality craftsmanship. Positioned in a popular neighborhood, convenience meets just good living in this exquisite Williamsburg abode. Step outside and indulge in the ultimate outdoor oasis, featuring a sprawling deck and a spacious fenced-in backyard. Whether hosting gatherings or simply basking in the sunshine, the expansive deck offers ample space for outdoor enjoyment. Beyond the deck, discover a generous fenced-in backyard, providing a safe, secure and private environment. Embrace the joys of outdoor living in this serene retreat, where every moment is enhanced by the tranquility of nature and the comfort of home.

    Zillow last checked:

    Listing updated:

    Listed by:

    Sherri Visser 254-702-9041,

    RW Towne Realty

    Bought with:

    Non-Member Non-Member

    Non MLS Member

    Source: CVRMLS,MLS#: 2402350MLS LogoOriginating MLS: Central Virginia Regional MLS

    Facts & features

    Interior

    Bedrooms & bathrooms
    • Bedrooms: 3
    • Bathrooms: 3
    • Full bathrooms: 2
    • 1/2 bathrooms: 1
    Primary bedroom
    • Level: Second
    • Dimensions: 0 x 0
    Bedroom 2
    • Level: Second
    • Dimensions: 0 x 0
    Bedroom 3
    • Level: Second
    • Dimensions: 0 x 0
    Dining room
    • Level: First
    • Dimensions: 0 x 0
    Family room
    • Level: First
    • Dimensions: 0 x 0
    Foyer
    • Level: First
    • Dimensions: 0 x 0
    Other
    • Description: Tub & Shower
    • Level: Second
    Half bath
    • Level: First
    Laundry
    • Level: Second
    • Dimensions: 0 x 0
    Living room
    • Level: First
    • Dimensions: 0 x 0
    Office
    • Level: Second
    • Dimensions: 0 x 0
    Heating
    • Forced Air, Heat Pump, Natural Gas
    Cooling
    • Central Air
    Appliances
    • Included: Dishwasher, Electric Cooking, Disposal, Gas Water Heater, Microwave, Oven, Refrigerator
    • Laundry: Washer Hookup, Dryer Hookup
    Features
    • Bay Window, Ceiling Fan(s), Dining Area, Double Vanity, Eat-in Kitchen, Granite Counters, High Ceilings, Kitchen Island, Loft, Bath in Primary Bedroom, Walk-In Closet(s)
    • Flooring: Laminate
    • Has basement: No
    • Attic: Access Only
    • Number of fireplaces: 1
    • Fireplace features: Wood Burning
    Interior area
    • Total interior livable area: 1,952 sqft
    • Finished area above ground: 1,952

    Property

    Parking
    • Total spaces: 1
    • Parking features: Attached, Garage
    • Attached garage spaces: 1
    Features
    • Levels: Two
    • Stories: 2
    • Patio & porch: Front Porch, Deck, Porch
    • Exterior features: Deck, Porch
    • Pool features: None, Community
    • Fencing: Back Yard,Fenced
    Lot
    • Size: 0.37 Acres
    Details
    • Parcel number: 4521100056
    • Zoning description: R1

    Construction

    Type & style
    • Home type: SingleFamily
    • Architectural style: Transitional
    • Property subtype: Single Family Residence
    Materials
    • Drywall, Frame, Vinyl Siding
    • Roof: Asphalt
    Condition
    • Resale
    • New construction: No
    • Year built: 1989

    Utilities & green energy

    • Sewer: Public Sewer
    • Water: Public

    Community & HOA

    Community
    • Features: Clubhouse, Home Owners Association, Playground, Pool, Tennis Court(s)
    • Security: Smoke Detector(s)
    • Subdivision: Berkeleys Green
    HOA
    • Has HOA: Yes
    • Amenities included: Management
    • Services included: Association Management, Clubhouse, Common Areas, Pool(s), Recreation Facilities
    • HOA fee: $60 monthly
    Location
    • Region: Williamsburg

    Financial & listing details

    • Price per square foot: $232/sqft
    • Tax assessed value: $305,700
    • Annual tax amount: $2,537
    • Date on market: 1/17/2026
    • Ownership: Individuals
    • Ownership type: Sole Proprietor

    Price history

    DateEventPrice
    3/21/2024Sold$453,000+0.9%$232/sqft
    Source: CVRMLS #2402350 Report a problem
    2/21/2024Pending sale$449,000$230/sqft
    Source: WMLS #2400260 Report a problem
    2/21/2024Contingent$449,000$230/sqft
    Source: REIN Inc. #10518233 Report a problem
    2/16/2024Listed for sale$449,000+60.9%$230/sqft
    Source: WMLS #2400260 Report a problem
    8/28/2014Sold$279,000$143/sqft
    Source: WMLS #30042238 Report a problem
    7/12/2014Listed for sale$279,000-7%$143/sqft
    Source: Prudential Towne Realty #1430541 Report a problem
    4/22/2011Listing removed$1,500$1/sqft
    Source: Prudential Towne Realty #30027829 Report a problem
    4/14/2011Listed for rent$1,500$1/sqft
    Source: Prudential Towne Realty #30027829 Report a problem
    1/24/2009Listing removed$300,000$154/sqft
    Source: William E Wood and Associates, Realtors #30015287 Report a problem
    10/1/2008Price change$300,000-1.6%$154/sqft
    Source: William E Wood and Associates, Realtors #30015287 Report a problem
    8/9/2008Price change$304,900-2.6%$156/sqft
    Source: William E Wood and Associates, Realtors #30015287 Report a problem
    6/13/2008Price change$312,900-0.6%$160/sqft
    Source: William E Wood and Associates, Realtors #30015287 Report a problem
    5/29/2008Listed for sale$314,900+3.3%$161/sqft
    Source: Prudential Real Estate #30013977 Report a problem
    6/2/2006Sold$304,900+45.3%$156/sqft
    Source: Public Record Report a problem
    11/3/2003Sold$209,900$108/sqft
    Source: Public Record Report a problem

    Public tax history

    YearProperty taxesTax assessment
    2025$3,277 $394,800
    2024$3,277 +29.1%$394,800 +29.1%
    2023$2,537 $305,700
    2022$2,537 +6.9%$305,700 +8.2%
    2021$2,373 $282,500
    2020$2,373 $282,500
    2019$2,373 +3.7%$282,500 +3.7%
    2017$2,289 +105%$272,500
    2016$1,117 $272,500 +2.5%
    2015$1,117 $265,900
    2014-- $265,900
    2013-- $265,900
    2012-- $265,900 -6.1%
    2011-- $283,200
    2010-- $283,200 -7.1%
    2009-- $304,900
    2008-- --
    2007-- --
    2005-- --
    2004-- --
    2003-- --
    2002-- --
    2001-- --
    Find assessor info on the county website

    Neighborhood: 23185

    Nearby schools

    GreatSchools rating
    Schools provided by the listing agent
    • Elementary: Matoaka
    • Middle: Lois Hornsby
    • High: Jamestown

    Source: CVRMLS. This data may not be complete. We recommend contacting the local school district to confirm school assignments for this home.

    Get pre-qualified for a loan
    At Zillow Home Loans, we can pre-qualify you in as little as 5 minutes with no impact to your credit score.

    An equal housing lender. NMLS #10287.

    Sell for more on Zillow
    Get a Zillow Showcase℠ listing at no additional cost and you could sell for .
    $497,400
    2% more
    +$9,948
    With Zillow Showcase(estimated)
    $507,348