Skip main navigation
Sold
  • Price Unknown

    3417 Whisper Mnr, Schertz, TX 78108

    4beds
    2,453sqft
    Single Family Residence
    Built in 2003
    5,488 Square Feet Lot
    $286,800 Zestimate®
    $--/sqft
    $2,186 Estimated rent

    Home value

    $286,800

    $267,000 - $307,000

    $2,186/mo

    Zestimate® history
    Loading
    Loading...

    Owner options

    List your home for rent

    $2,186/mo

    Rent Zestimate®

    Find your next renter with Zillow Rental Manager. Plus, with online applications, you can quickly screen prospective tenants – for free.

    Learn more

    $2,186/mo

    Rent Zestimate®

    Refinance and save

    $80/mo

    Est. payment

    Refinancing to a lower rate could help reduce your monthly payments and save thousands over the life of the loan.

    See today's rates

    $80/mo

    Est. payment

    Explore your selling options

    Work with a Zillow partner agent

    Leverage their expertise and Zillow's premium Showcase listings to get your home seen by more buyers.

    Get started

    List with your own agent

    Get your home in front of millions of buyers by listing it on Zillow.

    Learn how to do it

    Sell it yourself

    Take full control of how buyers see your home on Zillow by listing For Sale by Owner (FSBO).

    List your home

    What's special

    Minimal carpetSplit-bedroom floor planNatural lightGenerously sized game roomChandelier accentuates the staircaseDouble vanitySeparate glass-enclosed shower
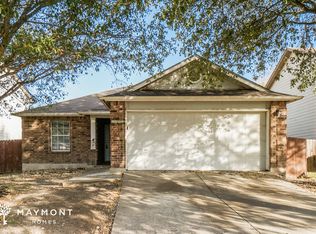
    Near Randolph AFB, Ft. Sam Houston and major roads. Well maintained two-story home with a desirable split-bedroom floor plan. Enjoy an open-concept layout that includes a spacious kitchen with a large island-ideal for meal prep and/or gatherings. A chandelier accentuates the staircase, adding a touch of elegance to the space. The primary suite features two closets: a walk-in closet located off the bathroom and an additional closet within the bedroom. The en-suite bathroom offers a garden tub, separate glass-enclosed shower, and double vanity. Upstairs, you'll find three additional bedrooms and a generously sized game room-perfect for a play area or home theater. The front yard features a mature shade tree that helps block the morning sun, adding comfort and curb appeal. Featuring minimal carpet (on-stairs and upstairs hall), this home is filled with natural light and boasts an inviting backyard with a covered porch perfect for entertaining. Freshly painted March 2025. Roof and HVAC approximately 2 1/2 yrs old.Property has been lifted with transferable warranty. New water heater and drive way.

    Zillow last checked:

    Listing updated:

    Listed by:

    Obdulia Feliciano TREC #743381 (512) 689-0500,

    1st Choice Realty Group

    Source: LERA MLS,MLS#: 1863189MLS Logo

    Facts & features

    Interior

    Bedrooms & bathrooms
    • Bedrooms: 4
    • Bathrooms: 3
    • Full bathrooms: 2
    • 1/2 bathrooms: 1
    Primary bedroom
    • Level: Upper
    • Area: 221
    • Dimensions: 13 x 17
    Bedroom 2
    • Area: 132
    • Dimensions: 11 x 12
    Bedroom 3
    • Area: 121
    • Dimensions: 11 x 11
    Bedroom 4
    • Area: 154
    • Dimensions: 11 x 14
    Primary bathroom
    • Features: Tub/Shower Separate
    • Area: 20
    • Dimensions: 4 x 5
    Dining room
    • Area: 100
    • Dimensions: 10 x 10
    Family room
    • Area: 216
    • Dimensions: 12 x 18
    Kitchen
    • Area: 210
    • Dimensions: 14 x 15
    Living room
    • Area: 216
    • Dimensions: 12 x 18
    Heating
    • Central, Electric
    Cooling
    • Central Air, Whole House Fan
    Appliances
    • Included: Self Cleaning Oven, Microwave, Range, Disposal, Dishwasher, Trash Compactor, Water Softener Owned, Electric Water Heater, Plumb for Water Softener
    • Laundry: Washer Hookup, Dryer Connection
    Features
    • Two Living Area, Ceiling Fan(s), Chandelier, Solid Counter Tops
    • Flooring: Carpet, Ceramic Tile, Vinyl
    • Windows: Window Coverings
    • Has basement: No
    • Has fireplace: No
    • Fireplace features: Not Applicable
    Interior area
    • Total interior livable area: 2,453 sqft

    Property

    Parking
    • Total spaces: 2
    • Parking features: Two Car Garage, Garage Door Opener, Pad Only (Off Street)
    • Garage spaces: 2
    Features
    • Levels: Two
    • Stories: 2
    • Pool features: None
    Lot
    • Size: 5,488 Square Feet
    • Features: Curbs, Sidewalks, Streetlights, Fire Hydrant w/in 500'
    Details
    • Parcel number: 1G2215102703200000

    Construction

    Type & style
    • Home type: SingleFamily
    • Property subtype: Single Family Residence
    Materials
    • Brick, 4 Sides Masonry, Siding
    • Foundation: Slab
    • Roof: Composition
    Condition
    • Pre-Owned
    • New construction: No
    • Year built: 2003
    Details
    • Builder name: Un-known

    Utilities & green energy

    • Sewer: Sewer System

    Community & HOA

    Community
    • Features: Playground, Basketball Court
    • Security: Smoke Detector(s), Carbon Monoxide Detector(s)
    • Subdivision: Whisper Meadow
    HOA
    • Has HOA: Yes
    • HOA fee: $80 annually
    • HOA name: PATRIOT MANAGEMENT LLC
    Location
    • Region: Schertz

    Financial & listing details

    • Tax assessed value: $260,000
    • Annual tax amount: $5,680
    • Date on market: 5/2/2025
    • Cumulative days on market: 155 days
    • Listing terms: Conventional,FHA,VA Loan,TX Vet,Cash
    • Road surface type: Paved

    Price history

    DateEventPrice
    10/21/2025Sold--
    Source: LERA MLS #1863189 Report a problem
    10/4/2025Pending sale$298,000$121/sqft
    Source: LERA MLS #1863189 Report a problem
    9/30/2025Listing removed$2,800$1/sqft
    Source: LERA MLS #1893561 Report a problem
    9/18/2025Price change$2,800+21.7%$1/sqft
    Source: LERA MLS #1893561 Report a problem
    8/18/2025Listed for rent$2,300$1/sqft
    Source: LERA MLS #1893561 Report a problem
    7/24/2025Price change$298,000-0.3%$121/sqft
    Source: LERA MLS #1863189 Report a problem
    7/11/2025Price change$299,000-3.5%$122/sqft
    Source: LERA MLS #1863189 Report a problem
    5/2/2025Listed for sale$309,900$126/sqft
    Source: LERA MLS #1863189 Report a problem

    Public tax history

    YearProperty taxesTax assessment
    2025$4,990 -12.2%$260,000 -11%
    2024$5,680 +14%$292,250 +14.4%
    2023$4,982 $255,566 -5.6%
    2022-- $270,698 +10%
    2021-- $246,089 +9.6%
    2020$408 $224,627 +6.6%
    2019-- $210,706 +103.3%
    2018$1,130 $103,622 +1.9%
    2017$1,130 $101,663 +12.5%
    2016$1,130 -11.2%$90,382 +13%
    2015$1,273 $80,009 +10.9%
    2014$1,273 $72,148 +2.8%
    2013-- $70,172 -6.7%
    2012-- $75,182 +3.3%
    2011-- $72,765 -11.7%
    2010-- $82,434 -0.9%
    2009-- $83,198 -1.9%
    2008-- $84,826 +5.1%
    2007-- $80,721 +4.6%
    2006-- $77,204 +5.2%
    2005-- $73,402 -48.7%
    2004-- $143,001
    Find assessor info on the county website

    Neighborhood: 78108

    Nearby schools

    GreatSchools rating
    Schools provided by the listing agent
    • Elementary: John A Sippel
    • Middle: Danville Middle School
    • High: Steele
    • District: Schertz-Cibolo-Universal City Isd

    Source: LERA MLS. This data may not be complete. We recommend contacting the local school district to confirm school assignments for this home.

    Get a cash offer in 3 minutes
    Find out how much your home could sell for in as little as 3 minutes with a no-obligation cash offer.
    Estimated market value
    $286,800
    Get a cash offer in 3 minutes
    Find out how much your home could sell for in as little as 3 minutes with a no-obligation cash offer.
    Estimated market value
    $286,800