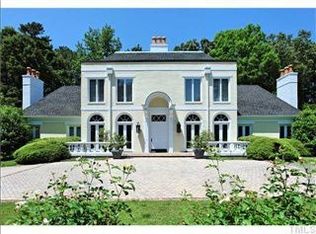
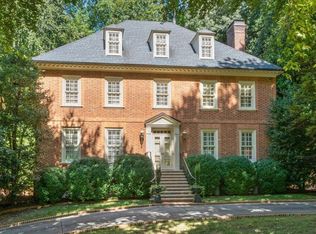
One-of-a-kind transitional home nestled on .81 acre lot - Ralph Reeves designed / John C. Williams built - open plan affords and abundance of light - family room w/15' vaulted ceilings includes fireplace w/mahogany surround and "window wall" w/French doors that overlooks private backyard / pool - MBR suite w/floor-to-ceiling windows, fireplace and loft - spacious kitchen w/breakfast nook flanked by laundry room + mud room - huge pool (40'x18') w/diving board / Loop-Loc Cover - great neighbors!
This property is not currently displayed as for sale or rent on Zillow. This may be different from what's on other websites or public sources.