No Metro Tax! NEW Roof! Includes Home Warranty! Original Owner on this well-maintained home in desirable Hunters Run. The exterior of the house showcases a traditional design, with a combination of siding & brick accents that add to its charm. The front yard features a lawn that enhances the overall appeal of the home.Inside, the floor plan is functional & maximizes the use of space. The Great Room provides a comfortable atmosphere for relaxation and everyday activities gathering with family or friends. A Separate Dining Room is perfect for entertaining. The kitchen is well-equipped, featuring beautiful stove top ample counter space for meal preparation & breakfast nook. It provides functionality for daily cooking needs and allows for culinary creativity.The primary bedroom is large enough for your favorite furniture & has a 5 piece suite with jetted tub and a large walk in closet.The property boasts four bedrooms and a main floor office or 5th bedroom. The backyard offers a low-maintenance outdoor space, perfect for simple outdoor activities or gardening without extensive upkeep. Neighborhood Outdoor Pool is included. Basement is ready for your creative ideas. This home is conveniently located near Mehaffey Park, Downtown Festivities and shopping. Roof Inspected & ALL GOOD. HVAC Serviced & ALL GOOD. Not New, but All in Working Condition, Home is Priced Accordingly.
Sold for $690,000
$690,000
3417 Windsor Ct, Loveland, CO 80538
5beds
3,866sqft
Single Family Residence
Built in 2003
8,384 Square Feet Lot
$693,800 Zestimate®
$178/sqft
$3,224 Estimated rent
Home value
$693,800
$659,000 - $728,000
$3,224/mo
Zestimate® history
Owner options
List your home for rent
$3,224/mo
Rent Zestimate®
Find your next renter with Zillow Rental Manager. Plus, with online applications, you can quickly screen prospective tenants – for free.
$3,224/mo
Rent Zestimate®
Refinance and save
$3,816/mo
Est. payment
Refinancing to a lower rate could help reduce your monthly payments and save thousands over the life of the loan.
$3,816/mo
Est. payment
Explore your selling options
Work with a Zillow partner agent
Leverage their expertise and Zillow's premium Showcase listings to get your home seen by more buyers.
Get startedList with your own agent
Get your home in front of millions of buyers by listing it on Zillow.
Learn how to do itSell it yourself
Take full control of how buyers see your home on Zillow by listing For Sale by Owner (FSBO).
List your homeWhat's special
Zillow last checked:
Listing updated:
Listed by:
Patty Johnson 970-282-9488,
Harmony Brokers
Bought with:
Amber Burton, 100095277
8z Real Estate
Source: IRES as distributed by MLS GRID,MLS#: 989451
Facts & features
Interior
Bedrooms & bathrooms
- Bedrooms: 5
- Bathrooms: 3
- Full bathrooms: 2
- 1/2 bathrooms: 1
- Main level bathrooms: 1
Primary bedroom
- Description: Carpet
- Features: 5 Piece Primary Bath
- Level: Upper
- Area: 270 Square Feet
- Dimensions: 15 x 18
Bedroom 2
- Description: Carpet
- Level: Upper
- Area: 154 Square Feet
- Dimensions: 11 x 14
Bedroom 3
- Description: Carpet
- Level: Upper
- Area: 130 Square Feet
- Dimensions: 13 x 10
Bedroom 4
- Description: Carpet
- Level: Upper
- Area: 196 Square Feet
- Dimensions: 14 x 14
Dining room
- Description: Carpet
- Level: Main
- Area: 208 Square Feet
- Dimensions: 13 x 16
Great room
- Description: Carpet
- Level: Main
- Area: 352 Square Feet
- Dimensions: 16 x 22
Kitchen
- Description: Wood
- Level: Main
- Area: 375 Square Feet
- Dimensions: 25 x 15
Laundry
- Description: Vinyl
- Level: Main
- Area: 78 Square Feet
- Dimensions: 6 x 13
Study
- Description: Carpet
- Level: Main
- Area: 143 Square Feet
- Dimensions: 11 x 13
Heating
- Forced Air
Cooling
- Ceiling Fan(s)
Appliances
- Included: Electric Range, Self Cleaning Oven, Dishwasher, Refrigerator, Disposal
- Laundry: Washer/Dryer Hookup
Features
- Eat-in Kitchen, Separate Dining Room, Cathedral Ceiling(s), Open Floorplan, Pantry, Walk-In Closet(s), Kitchen Island, High Ceilings
- Flooring: Wood
- Windows: Window Coverings
- Basement: Partial,Unfinished
- Has fireplace: Yes
- Fireplace features: Insert, Gas, Gas Log, Great Room
Interior area
- Total structure area: 2,866
- Total interior livable area: 3,866 sqft
- Finished area above ground: 2,866
Property
Parking
- Total spaces: 3
- Parking features: Garage Door Opener
- Attached garage spaces: 3
- Details: Attached
Features
- Levels: Two
- Stories: 2
- Patio & porch: Patio
- Exterior features: Sprinkler System, Recreation Association Required
- Has private pool: Yes
- Pool features: Private
- Spa features: Bath
- Fencing: Fenced,Vinyl
Lot
- Size: 8,384 Square Feet
- Features: Cul-De-Sac, City Limits, Paved, Curbs, Gutters, Sidewalks, Street Light, Fire Hydrant within 500 Feet
Details
- Parcel number: R1602698
- Zoning: Res
- Special conditions: Private Owner
Construction
Type & style
- Home type: SingleFamily
- Architectural style: Contemporary
- Property subtype: Single Family Residence
Materials
- Frame, Brick, Composition
- Roof: Composition
Condition
- New construction: No
- Year built: 2003
Details
- Builder model: Rhapsody II Etude
- Builder name: USHome
Utilities & green energy
- Electric: City of Lvld
- Gas: Xcel
- Sewer: Public Sewer
- Water: City
- Utilities for property: Natural Gas Available, Cable Available, Satellite Avail, High Speed Avail
Green energy
- Energy efficient items: Windows
Community & HOA
Community
- Features: Pool, Playground, Park
- Security: Fire Alarm
- Subdivision: Hunters Run
HOA
- Has HOA: Yes
- Services included: Management
- HOA fee: $600 annually
- HOA name: Hunters Run
- HOA phone: 970-407-9990
Location
- Region: Loveland
Financial & listing details
- Price per square foot: $178/sqft
- Tax assessed value: $682,900
- Annual tax amount: $2,933
- Date on market: 6/8/2023
- Listing terms: Cash,Conventional,FHA,VA Loan
- Exclusions: Personal Property
- Road surface type: Asphalt
Price history
| Date | Event | Price |
|---|---|---|
| 8/7/2023 | Sold | $690,000+0.7%$178/sqft |
Source:  IRES as distributed by MLS GRID #989451 Report a problem IRES as distributed by MLS GRID #989451 Report a problem | ||
| 6/9/2023 | Listed for sale | $685,000+113.5%$177/sqft |
Source: IRES as distributed by MLS GRID #989451 Report a problem | ||
| 10/13/2003 | Sold | $320,815$83/sqft |
Source: Public Record Report a problem | ||
Public tax history
| Year | Property taxes | Tax assessment |
|---|---|---|
| 2025 | $3,650 +5.1% | $42,681 -9.6% |
| 2024 | $3,472 +18.4% | $47,195 -1% |
| 2023 | $2,933 -2.7% | $47,653 +29.3% |
| 2022 | $3,014 +5.3% | $36,863 -2.8% |
| 2021 | $2,862 +1.7% | $37,924 +5.3% |
| 2020 | $2,814 +1.7% | $36,000 -0.7% |
| 2019 | $2,767 | $36,252 +7.8% |
| 2018 | $2,767 | $33,624 |
| 2017 | $2,767 +16.1% | $33,624 +4.4% |
| 2016 | $2,383 +1.7% | $32,222 +0% |
| 2015 | $2,344 +12.9% | $32,220 +16.7% |
| 2014 | $2,077 | $27,620 |
| 2013 | -- | $27,620 +1.7% |
| 2012 | -- | $27,170 |
| 2011 | -- | $27,170 +4.1% |
| 2010 | -- | $26,110 |
| 2009 | -- | $26,110 -4.8% |
| 2008 | -- | $27,440 |
| 2007 | -- | $27,440 +3.2% |
| 2006 | -- | $26,580 |
| 2005 | -- | $26,580 +4.1% |
| 2004 | -- | $25,540 +577.5% |
| 2002 | -- | $3,770 +318.9% |
| 2001 | -- | $900 |
Find assessor info on the county website
Neighborhood: 80538
Nearby homes
- $640,0005 bd4 ba5.1k sqft3345 Bayfield Dr, Loveland, CO 80538Sold
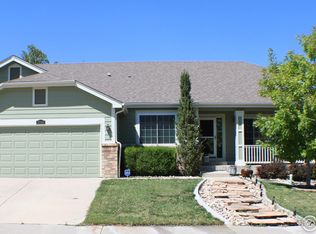
- $735,3004 bd2 ba3.1k sqft3431 Windsor Ct, Loveland, CO 80538Off Market
- $647,6004 bd2 ba2.5k sqft3426 Atwood Ct, Loveland, CO 80538Off Market
- $633,8004 bd3 ba3.9k sqft3321 Bayfield Dr, Loveland, CO 80538Off Market
- $662,6005 bd3 ba2.5k sqft3369 Bayfield Dr, Loveland, CO 80538Off Market
- $652,5004 bd3 ba4.7k sqft3432 Atwood Ct, Loveland, CO 80538Off Market
- $729,0005 bd4 ba4k sqft3455 Windsor Ct, Loveland, CO 80538Off Market
- $636,0003 bd2 ba2.8k sqft3393 Bayfield Dr, Loveland, CO 80538Off Market
Nearby schools
GreatSchools rating
- 4/10Ponderosa Elementary SchoolGrades: PK-5Distance: 0.8 mi
- 4/10Lucile Erwin Middle SchoolGrades: 6-8Distance: 1.1 mi
- 6/10Loveland High SchoolGrades: 9-12Distance: 1.9 mi
Schools provided by the listing agent
- Elementary: Blair (Mary)
- Middle: Erwin, Lucile
- High: Loveland
Source: IRES as distributed by MLS GRID. This data may not be complete. We recommend contacting the local school district to confirm school assignments for this home.
Get a cash offer in 3 minutes
Find out how much your home could sell for in as little as 3 minutes with a no-obligation cash offer.
Estimated market value
$693,800
Get a cash offer in 3 minutes
Find out how much your home could sell for in as little as 3 minutes with a no-obligation cash offer.
Estimated market value
$693,800
- Colorado
- Larimer County
- Loveland
- 80538
- 3417 Windsor Ct
Nearby cities
Nearby zip codes
Other Loveland Topics
