Welcome to your newly renovated three bedroom, two bathroom oasis in the heart of the thriving Fort Worth area. This charming home offers a perfect blend of modern updates and classic character, making it an ideal place to settle and create cherished memories. The open floor plan seamlessly connects the living area to the dining space, creating an inviting environment for family gatherings and entertaining friends. Your outdoor living space is equally impressive, featuring a spacious backyard with room for outdoor activities and relaxation. Whether you are a gardener, a BBQ enthusiast, or simply someone who enjoys being outdoors, this backyard is ready to accommodate your lifestyle. Commuting is a breeze with easy access to major highways. Low E Argon windows, wood burning fireplace, new appliances, floors and carpeting. Information provided is deemed reliable, but is not guaranteed and should be independently verified. Buyer to verify all measurements, schools, taxes, etc. NO SURVEY.
Sold
Price Unknown
3417 Woodbridge Dr, Forest Hill, TX 76140
3beds
1,353sqft
Single Family Residence
Built in 1972
7,318 Square Feet Lot
$-- Zestimate®
$--/sqft
$1,880 Estimated rent
Home value
Not available
Estimated sales range
Not available
$1,880/mo
Zestimate® history
Owner options
List your home for rent
$1,880/mo
Rent Zestimate®
Find your next renter with Zillow Rental Manager. Plus, with online applications, you can quickly screen prospective tenants – for free.
$1,880/mo
Rent Zestimate®
Refinance and save
Refinancing to a lower rate could help reduce your monthly payments and save thousands over the life of the loan.
Explore your selling options
Work with a Zillow partner agent
Leverage their expertise and Zillow's premium Showcase listings to get your home seen by more buyers.
Get startedList with your own agent
Get your home in front of millions of buyers by listing it on Zillow.
Learn how to do itSell it yourself
Take full control of how buyers see your home on Zillow by listing For Sale by Owner (FSBO).
List your homeWhat's special
Modern updatesOpen floor planClassic characterOutdoor living spaceSpacious backyardNew appliancesLow e argon windows
Zillow last checked:
Listing updated:
Listed by:
Jan Peterson 0536991 817-647-5098,
Kind Realty 817-647-5098
Bought with:
Drew Burgess
Keller Williams Realty DPR
Source: NTREIS,MLS#: 20453603
Facts & features
Interior
Bedrooms & bathrooms
- Bedrooms: 3
- Bathrooms: 2
- Full bathrooms: 2
Primary bedroom
- Features: Walk-In Closet(s)
- Level: First
- Dimensions: 12 x 14
Bedroom
- Features: Ceiling Fan(s)
- Level: First
- Dimensions: 10 x 11
Bedroom
- Features: Ceiling Fan(s)
- Level: First
- Dimensions: 10 x 13
Dining room
- Level: First
- Dimensions: 9 x 9
Other
- Features: Built-in Features
- Level: First
- Dimensions: 9 x 5
Kitchen
- Features: Built-in Features
- Level: First
- Dimensions: 9 x 9
Living room
- Features: Fireplace
- Level: First
- Dimensions: 14 x 18
Utility room
- Level: First
- Dimensions: 9 x 3
Heating
- Central, Electric
Cooling
- Central Air, Ceiling Fan(s), Electric
Appliances
- Included: Dishwasher, Electric Range, Disposal, Microwave
- Laundry: Washer Hookup, Electric Dryer Hookup, In Hall
Features
- Cable TV, Vaulted Ceiling(s), Walk-In Closet(s)
- Flooring: Carpet, Luxury Vinyl, Luxury VinylPlank
- Windows: Window Coverings
- Has basement: No
- Number of fireplaces: 1
- Fireplace features: Wood Burning
Interior area
- Total interior livable area: 1,353 sqft
Property
Parking
- Total spaces: 2
- Parking features: Concrete, Driveway
- Attached garage spaces: 2
- Has uncovered spaces: Yes
Features
- Levels: One
- Stories: 1
- Exterior features: Storage
- Pool features: None
- Fencing: Chain Link,Wood
Lot
- Size: 7,318 Square Feet
- Dimensions: 65 x 112
- Features: Interior Lot, Landscaped, Subdivision, Few Trees
Details
- Parcel number: 03586669
Construction
Type & style
- Home type: SingleFamily
- Architectural style: Traditional,Detached
- Property subtype: Single Family Residence
Materials
- Brick
- Foundation: Slab
- Roof: Composition
Condition
- Year built: 1972
Utilities & green energy
- Sewer: Public Sewer
- Water: Public
- Utilities for property: Electricity Available, Electricity Connected, Sewer Available, Separate Meters, Underground Utilities, Water Available, Cable Available
Community & HOA
Community
- Features: Curbs
- Security: Smoke Detector(s)
- Subdivision: Woodbridge Add
HOA
- Has HOA: No
Location
- Region: Forest Hill
Financial & listing details
- Tax assessed value: $162,000
- Annual tax amount: $4,517
- Date on market: 11/6/2023
- Cumulative days on market: 32 days
- Listing terms: Cash,Conventional,FHA,Texas Vet,VA Loan
- Electric utility on property: Yes
- Road surface type: Asphalt
Price history
| Date | Event | Price |
|---|---|---|
| 1/3/2024 | Sold | -- |
Source: NTREIS #20453603 Report a problem | ||
| 12/8/2023 | Pending sale | $249,000$184/sqft |
Source: NTREIS #20453603 Report a problem | ||
| 12/1/2023 | Contingent | $249,000$184/sqft |
Source: NTREIS #20453603 Report a problem | ||
| 11/21/2023 | Price change | $249,000-5%$184/sqft |
Source: NTREIS #20453603 Report a problem | ||
| 11/6/2023 | Listed for sale | $262,000+109.6%$194/sqft |
Source: NTREIS #20453603 Report a problem | ||
| 3/21/2017 | Listing removed | $1,250$1/sqft |
Source: Zillow Rental Manager Report a problem | ||
| 3/20/2017 | Listed for rent | $1,250$1/sqft |
Source: Zillow Rental Manager Report a problem | ||
| 3/13/2017 | Sold | -- |
Source: Agent Provided Report a problem | ||
| 2/12/2017 | Pending sale | $125,000$92/sqft |
Source: Harold Carter, REALTORS Plano #13529642 Report a problem | ||
| 2/11/2017 | Listed for sale | $125,000$92/sqft |
Source: Harold Carter, REALTORS Plano #13529642 Report a problem | ||
| 2/7/2017 | Pending sale | $125,000$92/sqft |
Source: Harold Carter, REALTORS Plano #13529642 Report a problem | ||
| 1/31/2017 | Listed for sale | $125,000$92/sqft |
Source: Harold Carter, REALTORS Plano #13529642 Report a problem | ||
Public tax history
| Year | Property taxes | Tax assessment |
|---|---|---|
| 2023 | $3,757 -7.1% | $162,000 +11.7% |
| 2022 | $4,043 +8.1% | $145,000 +14.4% |
| 2021 | $3,739 -0.2% | $126,714 |
| 2020 | $3,746 -0.5% | $126,714 |
| 2019 | $3,765 +7.8% | $126,714 +11.9% |
| 2018 | $3,491 +49.1% | $113,270 +12.2% |
| 2017 | $2,341 +10.6% | $100,938 +5.1% |
| 2016 | $2,117 +14.4% | $96,006 +32.8% |
| 2015 | $1,851 | $72,282 +9.5% |
| 2014 | $1,851 | $66,000 |
| 2013 | -- | $66,000 +0.2% |
| 2012 | -- | $65,900 |
| 2011 | -- | $65,900 -0.6% |
| 2010 | -- | $66,300 -7.4% |
| 2009 | -- | $71,600 |
| 2008 | -- | $71,600 |
| 2007 | -- | $71,600 |
| 2006 | -- | $71,600 |
| 2005 | -- | $71,600 |
| 2004 | -- | $71,600 +4.2% |
| 2003 | -- | $68,700 +2.1% |
| 2002 | -- | $67,300 +19.1% |
| 2001 | -- | $56,500 +8% |
| 2000 | -- | $52,300 |
Find assessor info on the county website
Neighborhood: 76140
Nearby homes
- $242,4003 bd2 ba1.3k sqft3413 Woodbridge Dr, Forest Hill, TX 76140Off Market
- $194,0003 bd2 ba1.3k sqft3421 Woodbridge Dr, Forest Hill, TX 76140Off Market
- $225,9003 bd2 ba1.5k sqft3412 Chatham Ct, Forest Hill, TX 76140Off Market
- $203,0003 bd2 ba1.1k sqft3416 Chatham Ct, Forest Hill, TX 76140Off Market
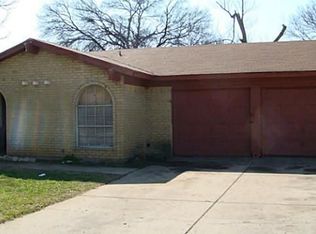
- $209,1003 bd2 ba1.2k sqft3409 Woodbridge Dr, Forest Hill, TX 76140Off Market
- $237,2003 bd2 ba1.2k sqft3425 Woodbridge Dr, Forest Hill, TX 76140Off Market
- $217,6003 bd2 ba1.3k sqft3408 Chatham Ct, Forest Hill, TX 76140Off Market
- $213,6003 bd2 ba1.7k sqft3420 Chatham Ct, Forest Hill, TX 76140Off Market
Nearby schools
GreatSchools rating
- 3/10Souder Elementary SchoolGrades: 1-5Distance: 1.3 mi
- 3/10Charles Baxter Junior High SchoolGrades: 6-8Distance: 1.9 mi
- 2/10Everman High SchoolGrades: 9-12Distance: 2.4 mi
Schools provided by the listing agent
- Elementary: Souder
- High: Everman
- District: Everman ISD
Source: NTREIS. This data may not be complete. We recommend contacting the local school district to confirm school assignments for this home.
- Texas
- Tarrant County
- Forest Hill
- 76140
- 3417 Woodbridge Dr
Nearby cities
Nearby zip codes
Other Forest Hill Topics
