Rare Gem in the Heart of TCU! This stunning 3,360-square-foot residence on the bluff of Worth Hills blends modern luxury with thoughtful design, creating an ideal retreat for families, entertainers, and Horned Frog supporters alike. Fully renovated in 2023 (new HVAC, electrical and plumbing), the home offers a fresh, sophisticated feel throughout, beginning with a chef’s kitchen appointed with high-end finishes and generous workspace; perfect for everyday cooking or hosting gatherings. With 3 spacious bedrooms and 4 beautifully updated bathrooms, the layout provides both comfort and flexibility. Home presents in like new condition and ready to move in.
The inviting screened-in porch extends the living space outdoors, opening to a show-stopping backyard completed in 2024. Designed for year-round enjoyment, it features an outdoor kitchen, sparkling pool, fire pit, and low-maintenance turf. The yard is fully fenced, accessible by alley, and secured by a drive gate for added privacy. A whole-house generator installed for added comfort and safety.
One of the home’s most distinctive features is the speakeasy-inspired basement, complete with a custom wine bar—an atmospheric hideaway tailor-made for memorable evenings.
Whether you're seeking proximity to campus for an enrolled student or simply want a beautifully finished home with exceptional indoor-outdoor living, this property offers a rare combination of style, convenience, and character in one of Fort Worth’s most desirable locations.
Sold
Price Unknown
3417 Worth Hills Dr, Fort Worth, TX 76109
3beds
3,360sqft
Single Family Residence
Built in 1957
8,102 Square Feet Lot
$1,300,700 Zestimate®
$--/sqft
$5,234 Estimated rent
Home value
$1,300,700
$1.22M - $1.39M
$5,234/mo
Zestimate® history
Owner options
List your home for rent
$5,234/mo
Rent Zestimate®
Find your next renter with Zillow Rental Manager. Plus, with online applications, you can quickly screen prospective tenants – for free.
$5,234/mo
Rent Zestimate®
Refinance and save
Refinancing to a lower rate could help reduce your monthly payments and save thousands over the life of the loan.
Explore your selling options
Work with a Zillow partner agent
Leverage their expertise and Zillow's premium Showcase listings to get your home seen by more buyers.
Get startedList with your own agent
Get your home in front of millions of buyers by listing it on Zillow.
Learn how to do itSell it yourself
Take full control of how buyers see your home on Zillow by listing For Sale by Owner (FSBO).
List your homeWhat's special
Sparkling poolOutdoor kitchenShow-stopping backyardLow-maintenance turfYard is fully fencedSpeakeasy-inspired basementBluff of worth hills
Zillow last checked:
Listing updated:
Listed by:
Kellen Vaughan 0527723 817-701-9060,
Texas Prime Realty Group 817-701-9060,
Joseph Fackel 0630847 817-602-8531,
Texas Prime Realty Group
Bought with:
Deeann Moore, 0547363
Moore Real Estate
Source: NTREIS,MLS#: 21164666
Facts & features
Interior
Bedrooms & bathrooms
- Bedrooms: 3
- Bathrooms: 4
- Full bathrooms: 2
- 1/2 bathrooms: 2
Primary bedroom
- Features: Dual Sinks, En Suite Bathroom, Separate Shower
- Level: Second
- Dimensions: 17 x 16
Bedroom
- Features: Walk-In Closet(s)
- Level: First
- Dimensions: 13 x 10
Bedroom
- Features: Walk-In Closet(s)
- Level: First
- Dimensions: 13 x 10
Primary bathroom
- Features: Built-in Features, Dual Sinks, En Suite Bathroom, Garden Tub/Roman Tub, Multiple Shower Heads, Stone Counters, Separate Shower
- Level: Second
- Dimensions: 17 x 10
Bonus room
- Level: First
- Dimensions: 14 x 9
Dining room
- Level: Second
- Dimensions: 20 x 11
Other
- Features: Built-in Features, En Suite Bathroom, Stone Counters
- Level: First
- Dimensions: 9 x 5
Half bath
- Level: First
- Dimensions: 7 x 5
Half bath
- Level: Second
- Dimensions: 7 x 5
Kitchen
- Features: Breakfast Bar, Built-in Features, Kitchen Island, Stone Counters
- Level: Second
- Dimensions: 20 x 13
Living room
- Level: Second
- Dimensions: 26 x 14
Media room
- Features: Built-in Features
- Level: First
- Dimensions: 26 x 14
Office
- Level: Second
- Dimensions: 14 x 14
Utility room
- Features: Built-in Features, Utility Room
- Level: First
- Dimensions: 26 x 14
Heating
- Central, Natural Gas
Cooling
- Central Air
Appliances
- Included: Built-In Gas Range, Dishwasher, Disposal, Gas Oven, Microwave, Some Commercial Grade, Vented Exhaust Fan
- Laundry: Electric Dryer Hookup, Laundry in Utility Room
Features
- Built-in Features, Kitchen Island, Open Floorplan, Walk-In Closet(s)
- Flooring: Luxury Vinyl Plank, Tile
- Has basement: No
- Number of fireplaces: 1
- Fireplace features: Dining Room, Gas Log
Interior area
- Total interior livable area: 3,360 sqft
Property
Parking
- Total spaces: 4
- Parking features: Attached Carport, Alley Access, Concrete, Driveway, Electric Gate, Garage, Garage Door Opener, Off Street, Garage Faces Rear
- Attached garage spaces: 2
- Carport spaces: 2
- Covered spaces: 4
Features
- Levels: Two
- Stories: 2
- Patio & porch: Deck, Balcony, Covered
- Exterior features: Balcony, Fire Pit, Lighting, Outdoor Grill, Outdoor Kitchen, Rain Gutters
- Pool features: Heated, In Ground, Pool Cover, Pool
- Fencing: Gate,Wood
Lot
- Size: 8,102 Square Feet
Details
- Additional structures: Outdoor Kitchen
- Parcel number: 00232742
- Other equipment: Generator
Construction
Type & style
- Home type: SingleFamily
- Architectural style: Mid-Century Modern,Detached
- Property subtype: Single Family Residence
Materials
- Brick
- Foundation: Brick/Mortar, Slab
- Roof: Composition
Condition
- Year built: 1957
Utilities & green energy
- Sewer: Public Sewer
- Water: Public
- Utilities for property: Electricity Connected, Natural Gas Available, Sewer Available, Separate Meters, Water Available
Community & HOA
Community
- Subdivision: Bluebonnet Hills
HOA
- Has HOA: No
Location
- Region: Fort Worth
Financial & listing details
- Tax assessed value: $888,632
- Annual tax amount: $19,940
- Date on market: 1/30/2026
- Cumulative days on market: 83 days
Price history
| Date | Event | Price |
|---|---|---|
| 5/15/2026 | Sold | -- |
Source: NTREIS #21164666 Report a problem | ||
| 5/1/2026 | Pending sale | $1,395,000$415/sqft |
Source: NTREIS #21164666 Report a problem | ||
| 4/22/2026 | Contingent | $1,395,000$415/sqft |
Source: NTREIS #21164666 Report a problem | ||
| 4/12/2026 | Price change | $1,395,000-6.7%$415/sqft |
Source: NTREIS #21164666 Report a problem | ||
| 1/30/2026 | Listed for sale | $1,495,000+30%$445/sqft |
Source: NTREIS #21164666 Report a problem | ||
| 11/28/2023 | Sold | -- |
Source: NTREIS #20422764 Report a problem | ||
| 11/20/2023 | Pending sale | $1,150,000$342/sqft |
Source: NTREIS #20422764 Report a problem | ||
| 11/20/2023 | Listed for sale | $1,150,000$342/sqft |
Source: NTREIS #20422764 Report a problem | ||
| 10/27/2023 | Listing removed | -- |
Source: NTREIS #20422764 Report a problem | ||
| 10/24/2023 | Price change | $1,150,000-2.1%$342/sqft |
Source: NTREIS #20422764 Report a problem | ||
| 10/9/2023 | Listed for sale | $1,175,000+226.4%$350/sqft |
Source: NTREIS #20422764 Report a problem | ||
| 9/7/2022 | Listing removed | -- |
Source: Owner Report a problem | ||
| 7/7/2022 | Listed for sale | $360,000$107/sqft |
Source: Owner Report a problem | ||
Public tax history
| Year | Property taxes | Tax assessment |
|---|---|---|
| 2025 | $19,453 -2.4% | $888,632 |
| 2024 | $19,940 +160.1% | $888,632 +162.3% |
| 2023 | $7,667 +1.2% | $338,840 +16.3% |
| 2022 | $7,575 +0.6% | $291,377 +4.1% |
| 2021 | $7,526 -2% | $280,000 |
| 2020 | $7,681 +3.6% | $280,000 |
| 2019 | $7,411 -0.2% | $280,000 +3.7% |
| 2018 | $7,427 -6.1% | $270,000 -4.9% |
| 2017 | $7,909 +0.7% | $284,011 +2.4% |
| 2016 | $7,857 +73.4% | $277,332 +8.8% |
| 2015 | $4,530 | $254,927 -4.6% |
| 2014 | $4,530 | $267,200 -1.1% |
| 2013 | -- | $270,200 +4.7% |
| 2012 | -- | $258,100 +39.5% |
| 2011 | -- | $185,000 |
| 2010 | -- | $185,000 |
| 2009 | -- | $185,000 |
| 2008 | -- | $185,000 |
| 2007 | -- | $185,000 |
| 2006 | -- | $185,000 |
| 2005 | -- | $185,000 -0.2% |
| 2004 | -- | $185,400 +13.5% |
| 2003 | -- | $163,400 +4.7% |
| 2002 | -- | $156,000 +50% |
| 2001 | -- | $104,000 |
| 2000 | -- | $104,000 |
Find assessor info on the county website
Neighborhood: Bluebonnet Hills
Nearby homes
- $599,3004 bd2 ba1.9k sqft3421 Worth Hills Dr, Fort Worth, TX 76109Off Market

- $804,1004 bd2 ba2.7k sqft3409 Worth Hills Dr, Fort Worth, TX 76109Off Market
- $691,2004 bd2 ba2.8k sqft3425 Worth Hills Dr, Fort Worth, TX 76109Off Market
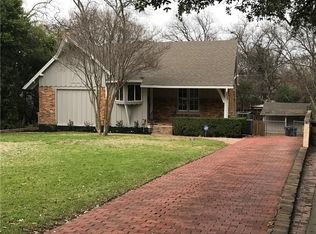
- $415,7004 bd2 ba-- sqft3205 Lamesa Pl, Fort Worth, TX 76109Off Market
- $716,7004 bd2 ba3k sqft3205 Lamesa Pl, Fort Worth, TX 76109Off Market
- $923,2003 bd4 ba3.3k sqft3405 Worth Hills Dr, Fort Worth, TX 76109Off Market
- $--2 bd1 ba1.2k sqft3418 Worth Hills Dr, Fort Worth, TX 76109Sold
- $933,8004 bd4 ba3.1k sqft3412 Worth Hills Dr, Fort Worth, TX 76109Off Market
Nearby schools
GreatSchools rating
- 6/10W.P. McLean 6th Grade CenterGrades: 6Distance: 0.3 mi
- 5/10Paschal High SchoolGrades: 9-12Distance: 0.8 mi
- 6/10McLean Middle SchoolGrades: 6-8Distance: 0.5 mi
Schools provided by the listing agent
- Elementary: Westcliff
- Middle: Mclean
- High: Paschal
- District: Fort Worth ISD
Source: NTREIS. This data may not be complete. We recommend contacting the local school district to confirm school assignments for this home.
Get a cash offer in 3 minutes
Find out how much your home could sell for in as little as 3 minutes with a no-obligation cash offer.
Estimated market value
$1,300,700
Get a cash offer in 3 minutes
Find out how much your home could sell for in as little as 3 minutes with a no-obligation cash offer.
Estimated market value
$1,300,700
- Texas
- Tarrant County
- Fort Worth
- 76109
- Bluebonnet Hills
- 3417 Worth Hills Dr
Nearby cities
Nearby neighborhoods
Nearby zip codes
Other Fort Worth Topics
