Skip main navigation
Active
  • $159,000

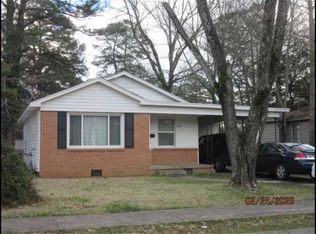
    3417 Wynne St, Little Rock, AR 72204

    3beds
    1,120sqft
    : 
    Loading
    Get pre-qualified
    Single Family Residence
    Built in 1955
    7,840 Square Feet Lot
    $154,900 Zestimate®
    $142/sqft
    $-- HOA

    What's special

    Completely renovated and move-in ready, this charming 3-bedroom, 1.5-bath home offers the perfect combination of modern updates and affordability. This home has been updated from top to bottom with a new roof, new HVAC system, new electrical, and new plumbing, providing peace of mind for years to come. Inside, you'll find all-new flooring throughout, a beautifully remodeled kitchen featuring stylish cabinetry and a designer backsplash, and updated bathrooms with modern finishes. The washer and dryer are included, making this home truly move-in ready. Conveniently located in the heart of Little Rock, the property offers easy access to the University of Arkansas at Little Rock (UALR), Park Plaza Mall, War Memorial Park, the Little Rock Zoo, Baptist Health Medical Center, Midtown shopping and dining, and downtown Little Rock. Schedule your private showing today and see all this beautifully renovated property has to offer. Some photos are virtually staged. END BUYERS ONLY. NO WHOLESALERS*See Agent Remarks*
    44 days
    |
    664
    |
    78
    |

    Likely to sell faster than

    Zillow last checked:

    Listing updated:

    Listed by:

    Troy Shelton 931-434-2462,

    Simpli HOM 855-856-9466

    Source: CARMLS,MLS#: 26022533MLS Logo

    Loading...

      Facts & features

      Interior

      Bedrooms & bathrooms
      • Bedrooms: 3
      • Bathrooms: 2
      • Full bathrooms: 1
      • 1/2 bathrooms: 1
      Rooms
      • Room types: None
      Dining room
      • Features: Eat-in Kitchen
      Heating
      • Natural Gas
      Cooling
      • Electric
      Appliances
      • Included: Free-Standing Range, Gas Range, Dishwasher, Washer, Dryer
      • Laundry: Washer Hookup, Electric Dryer Hookup
      Features
      • Granite Counters, Sheet Rock, Sheet Rock Ceiling, Primary Bedroom/Main Lv, Guest Bedroom/Main Lv, All Bedrooms Down, 3 Bedrooms Same Level
      • Flooring: Tile, Luxury Vinyl
      • Basement: None
      • Has fireplace: No
      • Fireplace features: None
      Interior area
      • Total structure area: 1,120
      • Total interior livable area: 1,120 sqft

      Property

      Parking
      • Total spaces: 1
      • Parking features: Carport, Parking Pad, One Car
      • Has carport: Yes
      Features
      • Levels: One
      • Stories: 1
      • Patio & porch: Deck
      • Fencing: Full,Chain Link
      Lot
      • Size: 7,840 Square Feet
      • Dimensions: 58 x 138 x 58 x 138
      • Features: Level, Subdivided
      Details
      • Parcel number: 44L1340109600

      Construction

      Type & style
      • Home type: SingleFamily
      • Architectural style: Traditional
      • Property subtype: Single Family Residence
      Materials
      • Brick
      • Foundation: Crawl Space
      • Roof: Shingle
      Condition
      • New construction: No
      • Year built: 1955

      Utilities & green energy

      • Electric: Elec-Municipal (+Entergy)
      • Sewer: Public Sewer
      • Water: Public

      Community & HOA

      Community
      • Subdivision: BARROW JOHN
      HOA
      • Has HOA: No
      Location
      • Region: Little Rock

      Financial & listing details

      • Price per square foot: $142/sqft
      • Tax assessed value: $64,405
      • Annual tax amount: $901
      • Date on market: 6/4/2026
      • Listing terms: VA Loan,FHA,Conventional,Cash
      • Road surface type: Paved

        Estimated market value

        $154,900

        $147,000 - $163,000

        $1,193/mo

        Price history

        DateEventPrice
        6/4/2026Listed for sale$159,000+205.8%$142/sqft
        Source: CARMLS #26022533 Report a problem
        1/27/2026Sold$52,000-13.2%$46/sqft
        Source: CARMLS #25042630 Report a problem
        12/10/2025Price change$59,900-17.4%$53/sqft
        Source: CARMLS #25042630 Report a problem
        11/7/2025Price change$72,500-9.3%$65/sqft
        Source: CARMLS #25042630 Report a problem
        10/23/2025Listed for sale$79,900+110.3%$71/sqft
        Source: CARMLS #25042630 Report a problem
        1/1/2017Listing removed$38,000$34/sqft
        Source: Rector Phillips Morse #16019917 Report a problem
        7/5/2016Listed for sale$38,000-89%$34/sqft
        Source: Rector Phillips Morse #16019917 Report a problem
        11/6/2015Sold$347,000+1234.6%$310/sqft
        Source: Agent Provided Report a problem
        8/19/1997Sold$26,000$23/sqft
        Source: Public Record Report a problem

        Public tax history

        YearProperty taxesTax assessment
        2024$902 $12,881
        2023$902 +41.2%$12,881 +41.2%
        2022$638 +9.2%$9,120 +10%
        2021$584 +0.7%$8,290
        2020$580 $8,290
        2019$580 $8,290
        2018$580 +5.6%$8,290
        2017$550 $8,290 +16.1%
        2016$550 +9.8%$7,140
        2015$501 $7,140
        2014$501 $7,140
        2013$501 $7,140 -26.6%
        2012-- $9,730 +11.4%
        2011-- $8,736
        2010-- $8,736
        2009-- $8,736
        2008-- $8,736
        2007-- $8,736 +5.8%
        2005-- $8,260
        2004-- $8,260 +43%
        2003-- $5,776
        2002-- $5,776
        2001-- $5,776
        Find assessor info on the county website

        Monthly payment

        Est. payment

        Payment breakdown

        Explore the cost of this home by adjusting the details. Changes won't be saved.
        All calculations are estimates and provided by Zillow, Inc. for informational purposes only. Actual amounts may vary.
        HOA fees may include property taxes on listings classified as Co-Ops. Contact the listing agent and/or owner for fee details.
        Mortgage interest rates are dependent on a number of factors, including credit score, down payment, and repayment length. Interest rate data provided by Zillow Group Marketplace, Inc. as of 1/1/1970 from various mortgage lenders with which we have lead or other similar arrangements; the Estimated Payment is an average of those rates.
        See how much you could borrow to make a competitive offer.

        Climate risks

        Neighborhood: John Barrow

        Getting around

        36 / 100
        Car-Dependent
        28 / 100
        Some Transit
        48 / 100
        Somewhat Bikeable

        Nearby schools

        GreatSchools rating

        A local agent can set up tours, give advice and negotiate with sellers.

        Browse local experts

        Similar homes