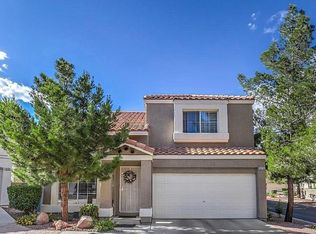
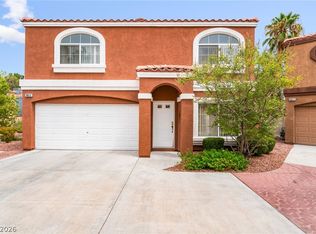
Charming 3-bedroom homе lοсated in а gatеd community! This іnvitіng home features a bright, open layout with tile flooring throughout the main living areas and plenty of natural light. The kitchen offers granite countertops, stainless steel appliances, abundant cabinetry, recessed lighting, and a convenient breakfast bar overlooking the living space. A striking stone-accented fireplace creates a warm focal point and adds character to the open living area.
The functional floor plan includes three bedrooms along with a dedicated laundry area and an attached 2-car garage. Step outside to a private backyard featuring mature landscaping, low-maintenance artificial turf, and a covered patio with ceiling fan providing plenty of shaded space for relaxing, dining, or entertaining outdoors.
Conveniently located within a gated neighborhood, this home offers comfortable living with a great combination of indoor and outdoor space.
Active
$349,999
3417 Yorkminster St, Las Vegas, NV 89129
3beds
1,347sqft
Single Family Residence
Built in 1997
1,742 Square Feet Lot
$347,200 Zestimate®
$260/sqft
$210/mo HOA
What's special
Mature landscapingLow-maintenance artificial turfPlenty of natural lightRecessed lightingStainless steel appliancesPrivate backyardBright open layout
- 2 days
- 227
- 17
Zillow last checked:
Listing updated:
Listed by:
Jonathan H. Slack S.0182442 jslackre@gmail.com,
Keller Williams Realty Las Veg
Source: LVR,MLS#: 2813936 Originating MLS: Greater Las Vegas Association of Realtors Inc
Originating MLS: Greater Las Vegas Association of Realtors IncFacts & features
Interior
Bedrooms & bathrooms
- Bedrooms: 3
- Bathrooms: 3
- Full bathrooms: 2
- 1/2 bathrooms: 1
Primary bedroom
- Description: Walk-In Closet(s)
- Dimensions: 16x14
Bedroom 2
- Description: Closet
- Dimensions: 11x10
Bedroom 3
- Description: Closet
- Dimensions: 11x11
Dining room
- Description: Kitchen/Dining Room Combo
- Dimensions: 12x11
Kitchen
- Description: Breakfast Bar/Counter
Living room
- Description: Front
- Dimensions: 17x11
Heating
- Central, Gas
Cooling
- Central Air, Electric
Appliances
- Included: Dryer, Disposal, Gas Range, Microwave, Refrigerator, Washer
- Laundry: Gas Dryer Hookup, Main Level
Features
- BathroomonMainLevel, Ceiling Fan(s), Handicap Access, Window Treatments
- Flooring: Carpet, Tile
- Windows: Blinds, Double Pane Windows
- Number of fireplaces: 1
- Fireplace features: Gas, Living Room
Interior area
- Total structure area: 1,347
- Total interior livable area: 1,347 sqft
Video & virtual tour
Property
Parking
- Total spaces: 2
- Parking features: Attached, Garage, Inside Entrance, Private, Guest
- Attached garage spaces: 2
Features
- Stories: 2
- Patio & porch: Patio
- Exterior features: Handicap Accessible, Patio, Private Yard, Sprinkler/Irrigation
- Pool features: Community
- Fencing: Block,Back Yard
Lot
- Size: 1,742 Square Feet
- Features: Corner Lot, Drip Irrigation/Bubblers, Desert Landscaping, Landscaped, Synthetic Grass, < 1/4 Acre
Details
- Parcel number: 13808322038
- Zoning description: Single Family
- Horse amenities: None
Construction
Type & style
- Home type: SingleFamily
- Architectural style: Two Story
- Property subtype: Single Family Residence
Materials
- Roof: Tile
Condition
- Resale
- Year built: 1997
Utilities & green energy
- Electric: Photovoltaics None
- Sewer: Public Sewer
- Water: Public
- Utilities for property: Underground Utilities
Green energy
- Energy efficient items: Windows
Community & HOA
Community
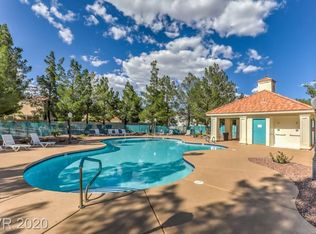
- Features: Pool
- Security: Gated Community
- Subdivision: American West Village
HOA
- Has HOA: Yes
- Amenities included: Gated, Pool, Spa/Hot Tub
- Services included: Maintenance Grounds, Recreation Facilities
- HOA fee: $210 monthly
- HOA name: American WestVillage
- HOA phone: 702-953-2226
Location
- Region: Las Vegas
Financial & listing details
- Price per square foot: $260/sqft
- Tax assessed value: $218,149
- Annual tax amount: $1,648
- Date on market: 9/5/2026
- Listing agreement: Exclusive Right To Sell
- Listing terms: Cash,Conventional,FHA,VA Loan
Estimated market value
$347,200
$330,000 - $365,000
$1,996/mo
Price history
| Date | Event | Price |
|---|---|---|
| 9/5/2026 | Listed for sale | $349,999+44.6%$260/sqft |
Source:  LVR #2813936 Report a problem LVR #2813936 Report a problem | ||
| 6/28/2019 | Sold | $242,000-1.2%$180/sqft |
Source: LVR #2084681 Report a problem | ||
| 5/20/2019 | Price change | $244,900-2%$182/sqft |
Source: Win Win Real Estate #2084681 Report a problem | ||
| 4/4/2019 | Listed for sale | $249,900+24.9%$186/sqft |
Source: Win Win Real Estate #2084681 Report a problem | ||
| 8/1/2017 | Sold | $200,000-5.7%$148/sqft |
Source: LVR #1906760 Report a problem | ||
| 6/16/2017 | Listed for sale | $212,000+123.4%$157/sqft |
Source: The Russell Group #1906760 Report a problem | ||
| 3/15/2011 | Sold | $94,900$70/sqft |
Source: Public Record Report a problem | ||
| 2/26/2011 | Price change | $94,900+399.5%$70/sqft |
Source: Luxury Homes of Las Vegas #1100042 Report a problem | ||
| 2/19/2011 | Price change | $19,000-80%$14/sqft |
Source: Auction.com #1100042 Report a problem | ||
| 1/16/2011 | Price change | $94,900-11.3%$70/sqft |
Source: Luxury Homes of Las Vegas #1100042 Report a problem | ||
| 12/3/2010 | Price change | $107,000+3.9%$79/sqft |
Source: foreclosure.com Report a problem | ||
| 11/24/2010 | Listed for sale | -- |
Source: foreclosure.com Report a problem | ||
| 8/29/2010 | Listing removed | $103,000$76/sqft |
Source: Realty ONE Group #1041969 Report a problem | ||
| 8/26/2010 | Price change | $103,000-20.2%$76/sqft |
Source: Realty ONE Group #1041969 Report a problem | ||
| 7/24/2010 | Listed for sale | $129,000+25.2%$96/sqft |
Source: Liberty Realty #873107 Report a problem | ||
| 6/11/2010 | Listing removed | $103,000$76/sqft |
Source: REALY ONE GROUP #1041969 Report a problem | ||
| 5/18/2010 | Listed for sale | $103,000-55.2%$76/sqft |
Source: REALY ONE GROUP #1041969 Report a problem | ||
| 4/27/2010 | Sold | $230,122+78.4%$171/sqft |
Source: Public Record Report a problem | ||
| 11/10/2009 | Price change | $129,000+18.3%$96/sqft |
Source: Liberty Realty #873107 Report a problem | ||
| 10/4/2009 | Listed for sale | $109,000$81/sqft |
Source: Realty ONE Group #873107 Report a problem | ||
| 8/1/2009 | Listing removed | $109,000$81/sqft |
Source: Realty ONE Group #873107 Report a problem | ||
| 6/16/2009 | Price change | $109,000-15.5%$81/sqft |
Source: Realty ONE Group #873107 Report a problem | ||
| 1/23/2009 | Price change | $129,000-7.9%$96/sqft |
Source: Realty ONE Group #873107 Report a problem | ||
| 1/2/2009 | Listed for sale | $140,000-31.7%$104/sqft |
Source: Realty ONE Group #873107 Report a problem | ||
| 8/24/2008 | Listing removed | $205,000$152/sqft |
Source: Point2 #797606 Report a problem | ||
| 4/5/2008 | Listed for sale | $205,000-20.5%$152/sqft |
Source: Point2 #797606 Report a problem | ||
| 6/24/2005 | Sold | $258,000+93.3%$192/sqft |
Source: Public Record Report a problem | ||
| 12/31/2001 | Sold | $133,500+1.1%$99/sqft |
Source: Public Record Report a problem | ||
| 9/14/2001 | Sold | $132,000+19.5%$98/sqft |
Source: Public Record Report a problem | ||
| 7/15/1997 | Sold | $110,500$82/sqft |
Source: Public Record Report a problem | ||
Public tax history
| Year | Property taxes | Tax assessment |
|---|---|---|
| 2026 | $1,651 +8% | $76,352 -0.8% |
| 2025 | $1,528 +8% | $76,936 +5.4% |
| 2024 | $1,416 +8% | $73,027 +15.4% |
| 2023 | $1,311 +8% | $63,262 +7.4% |
| 2022 | $1,214 +3% | $58,923 -0.8% |
| 2021 | $1,178 +3.1% | $59,379 +7.3% |
| 2020 | $1,143 +3% | $55,365 +12.4% |
| 2019 | $1,110 +5.7% | $49,274 |
| 2018 | $1,051 | $49,274 +0.5% |
| 2017 | $1,051 | $49,034 +4.8% |
| 2016 | $1,051 +3.5% | $46,786 +16.3% |
| 2015 | $1,015 | $40,214 +33.9% |
| 2014 | $1,015 | $30,040 |
| 2013 | -- | $30,040 +2.4% |
| 2012 | -- | $29,332 -15.4% |
| 2011 | -- | $34,666 +14% |
| 2010 | -- | $30,412 -36.1% |
| 2009 | -- | $47,580 |
| 2008 | -- | $47,580 -43.1% |
| 2007 | -- | $83,552 +4.5% |
| 2006 | -- | $79,949 +25.4% |
| 2005 | -- | $63,732 +43.1% |
| 2004 | -- | $44,548 +1.9% |
| 2003 | -- | $43,729 +11.6% |
| 2002 | -- | $39,170 +10.6% |
| 2001 | -- | $35,410 |
Find assessor info on the county website
Monthly payment
Est. payment
Payment breakdown
Explore the cost of this home by adjusting the details. Changes won't be saved.Climate risks
Neighborhood: Lone Mountain
Nearby schools
Schools provided by the listing agent
- Elementary: Garehime, Edith,Garehime, Edith
- Middle: Molasky I
- High: Centennial
Source: LVR. This data may not be complete. We recommend contacting the local school district to confirm school assignments for this home.
Similar homes
- $375,0004 bd2 ba1.3k sqft3692 Copper Cactus Dr, Las Vegas, NV 89129For Sale
 MLS ID #2813694, Richard J. Brenkus, Keller Williams MarketPlace. LVR
 - $385,0003 bd2 ba1.2k sqft3224 Cotswold St, Las Vegas, NV 89129For Sale
 MLS ID #2813674, Jonathan Abbinante, Rockin The House. LVR
 - $379,9993 bd3 ba1.5k sqft8914 Indian Eagle Dr, Las Vegas, NV 89129For Sale
 MLS ID #2797552, Mahisha Sedere, Zenith Realty Group. LVR
 - $395,0003 bd3 ba1.6k sqft8813 Hampton Green Ave, Las Vegas, NV 89129For Sale
 MLS ID #2806369, Brett Smith, LPT Realty, LLC. LVR
