Skip main navigation
Sold for $525,000
  • Listed by: Realty Masters & Associates • Kimberly Avila • Contact: 951-235-7975
    Bought with: Homequest Real Estate
    $525,000

    34173 Shasta Dr, Lake Elsinore, CA 92532

    3beds
    1,631sqft
    Condominium
    Built in 2013
    -- sqft lot
    $528,100 Zestimate®
    $322/sqft
    $2,911 Estimated rent

    Home value

    $528,100

    $475,000 - $586,000

    $2,911/mo

    Zestimate® history
    Loading
    Loading...

    Owner options

    List your home for rent

    $2,911/mo

    Rent Zestimate®

    Find your next renter with Zillow Rental Manager. Plus, with online applications, you can quickly screen prospective tenants – for free.

    Learn more

    $2,911/mo

    Rent Zestimate®

    Refinance and save

    $3,581/mo

    Est. payment

    Refinancing to a lower rate could help reduce your monthly payments and save thousands over the life of the loan.

    See today's rates

    $3,581/mo

    Est. payment

    Explore your selling options

    Work with a Zillow partner agent

    Leverage their expertise and Zillow's premium Showcase listings to get your home seen by more buyers.

    Get started

    List with your own agent

    Get your home in front of millions of buyers by listing it on Zillow.

    Learn how to do it

    Sell it yourself

    Take full control of how buyers see your home on Zillow by listing For Sale by Owner (FSBO).

    List your home

    What's special

    Serene tree-lined communityBuilt-in wine fridgeCustom-built coffee barEn-suite bathroomGenerously sized powder roomSpacious islandSpacious primary suite
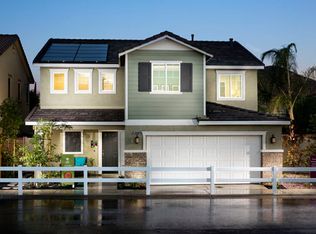
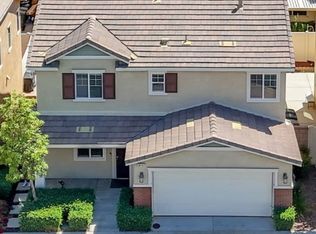
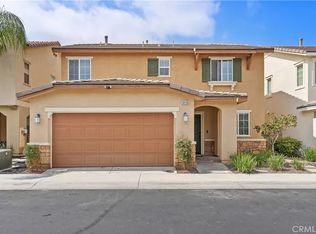
    SELLER PAID SOLAR! Enjoy the benefits! REFRIGERATOR, WASHER, DRYER, and WINE FRIDGE INCLUDED! NEW UPGRADED STOVE AND MICROWAVE! Pride of ownership shines in this home! Welcome to 34173 Shasta Drive, a stunning home in the serene, tree-lined community of Canyon Hills. This beautiful residence is filled with natural light, creating a warm and inviting atmosphere. The open living area showcases luxury plank flooring, recessed lighting, custom paint, and sophisticated shutters. The kitchen is a true gem, boasting upgraded stainless-steel appliances, stylish island lighting, gorgeous cabinetry, granite countertops, and a spacious island, perfect for hosting. A custom-built coffee bar with a built-in wine fridge adds a touch of elegance, making it an entertainer’s dream. The first floor also features a generously sized powder room for convenience. On the second level, you’ll find three well-appointed bedrooms, including a spacious primary suite with an en-suite bathroom. The oversized bathroom offers a walk-in shower, double sinks, and a large walk-in closet. The upstairs laundry room, complete with a nearly new washer and dryer, adds even more practicality. The backyard is designed for relaxation and ease, featuring a concrete patio, a stacked stone planter, and ample space for barbecuing or enjoying time with pets. Plus, the seller-paid solar panels offer significant energy savings! Living in Canyon Hills means access to incredible community amenities, including three sparkling pools, a nearby sports park with a dog park, splash pad, sports courts, and more. With so much to enjoy and low-maintenance living, this home is the perfect place to create lasting memories.

    Zillow last checked:

    Listing updated:

    Listed by:

    Kimberly Avila DRE #01367136 951-235-7975,

    Realty Masters & Associates

    Bought with:

    Jeffery Muesse, DRE #01996291

    Homequest Real Estate

    Source: CRMLS,MLS#: TR25049417MLS LogoOriginating MLS: California Regional MLS

    Facts & features

    Interior

    Bedrooms & bathrooms
    • Bedrooms: 3
    • Bathrooms: 3
    • Full bathrooms: 2
    • 1/2 bathrooms: 1
    • Main level bathrooms: 1
    Rooms
    • Room types: Bedroom, Primary Bedroom, Other
    Primary bedroom
    • Features: Primary Suite
    Bedroom
    • Features: All Bedrooms Up
    Bathroom
    • Features: Bathroom Exhaust Fan, Dual Sinks, Tub Shower, Walk-In Shower
    Kitchen
    • Features: Built-in Trash/Recycling, Granite Counters, Kitchen Island, Kitchen/Family Room Combo
    Other
    • Features: Walk-In Closet(s)
    Heating
    • Central
    Cooling
    • Central Air
    Appliances
    • Included: Dishwasher, ENERGY STAR Qualified Appliances, Free-Standing Range, Gas Cooktop, Microwave, Refrigerator, Dryer, Washer
    • Laundry: Washer Hookup, Gas Dryer Hookup, Laundry Room, Upper Level
    Features
    • Breakfast Bar, Ceiling Fan(s), Open Floorplan, Recessed Lighting, All Bedrooms Up, Primary Suite, Walk-In Closet(s)
    • Flooring: Vinyl
    • Doors: ENERGY STAR Qualified Doors, Sliding Doors
    • Windows: Double Pane Windows, ENERGY STAR Qualified Windows, Screens, Shutters
    • Has fireplace: No
    • Fireplace features: None
    • Common walls with other units/homes: No Common Walls
    Interior area
    • Total interior livable area: 1,631 sqft

    Property

    Parking
    • Total spaces: 2
    • Parking features: Direct Access, Garage, Garage Door Opener, Public
    • Attached garage spaces: 2
    Accessibility
    • Accessibility features: None
    Features
    • Levels: Two
    • Stories: 2
    • Entry location: 1
    • Patio & porch: Concrete, Front Porch
    • Exterior features: Rain Gutters
    • Has private pool: Yes
    • Pool features: Community, In Ground, Lap, Private, Association
    • Has spa: Yes
    • Spa features: Association, Community, Heated, Private
    • Fencing: Good Condition,Vinyl
    • Has view: Yes
    • View description: None
    Lot
    • Size: 2,387 Square Feet
    • Features: Back Yard, Landscaped, Near Park, Street Level
    Details
    • Parcel number: 363922080
    • Special conditions: Standard

    Construction

    Type & style
    • Home type: Condo
    • Architectural style: Traditional
    • Property subtype: Condominium
    Materials
    • Drywall, Stucco
    • Foundation: Slab
    • Roof: Tile
    Condition
    • Turnkey
    • New construction: No
    • Year built: 2013

    Utilities & green energy

    • Electric: Photovoltaics Seller Owned
    • Sewer: Public Sewer
    • Water: Public
    • Utilities for property: Electricity Connected, Natural Gas Connected, Sewer Connected, Water Connected
    Green energy
    • Energy efficient items: Appliances
    • Energy generation: Solar

    Community & HOA

    Community
    • Features: Biking, Dog Park, Park, Pool
    • Security: Carbon Monoxide Detector(s), Smoke Detector(s)
    HOA
    • Has HOA: Yes
    • Amenities included: Clubhouse, Sport Court, Dog Park, Fire Pit, Maintenance Grounds, Maintenance Front Yard, Outdoor Cooking Area, Barbecue, Picnic Area, Playground, Pickleball, Pool, Spa/Hot Tub, Trail(s)
    • HOA fee: $210 monthly
    • HOA name: Cottonwood
    • HOA phone: 949-450-0202
    Location
    • Region: Lake Elsinore

    Financial & listing details

    • Price per square foot: $322/sqft
    • Tax assessed value: $535,500
    • Date on market: 3/6/2025
    • Cumulative days on market: 42 days
    • Listing terms: Cash,Conventional,FHA,VA Loan
    • Inclusions: Refrigerator, washer, dryer, and desk at bedroom
    • Exclusions: Cabinets at Garage
    • Road surface type: Paved

    Price history

    DateEventPrice
    5/19/2025Sold$525,000-3.1%$322/sqft
    Source: CRMLS #TR25049417 Report a problem
    4/19/2025Pending sale$542,000$332/sqft
    Source: CRMLS #TR25049417 Report a problem
    4/3/2025Price change$542,000-1.3%$332/sqft
    Source: CRMLS #TR25049417 Report a problem
    3/7/2025Listed for sale$549,000+141.3%$337/sqft
    Source: CRMLS #TR25049417 Report a problem
    3/7/2014Sold$227,500$139/sqft
    Source: Public Record Report a problem

    Public tax history

    YearProperty taxesTax assessment
    2026-- $535,500 +92%
    2025$6,044 -1%$278,872 +2%
    2024$6,103 +1.6%$273,405 +2%
    2023$6,008 +1.9%$268,045 +2%
    2022$5,897 +1.9%$262,790 +2%
    2021$5,787 +0.4%$257,638 +1%
    2020$5,763 +1.9%$254,997 +2%
    2019$5,658 +1.9%$249,998 +2%
    2018$5,555 +1.8%$245,097 +2%
    2017$5,455 $240,292 +2%
    2016$5,455 +4.3%$235,581 +1.5%
    2015$5,228 +115.6%$232,045 +23.7%
    2014$2,425 $187,617
    Find assessor info on the county website

    Neighborhood: 92532

    Nearby schools

    GreatSchools rating
    Schools provided by the listing agent
    • Elementary: Cottonwood
    • Middle: Canyon Lake
    • High: Lake Elsinore

    Source: CRMLS. This data may not be complete. We recommend contacting the local school district to confirm school assignments for this home.

    Get a cash offer in 3 minutes
    Find out how much your home could sell for in as little as 3 minutes with a no-obligation cash offer.
    Estimated market value
    $528,100
    Get a cash offer in 3 minutes
    Find out how much your home could sell for in as little as 3 minutes with a no-obligation cash offer.
    Estimated market value
    $528,100