Skip main navigation
Sold for $234,900
  • $234,900

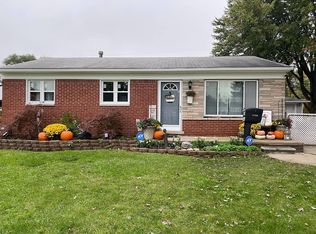
    34177 Chope Pl, Clinton Township, MI 48035

    3beds
    1,650sqft
    Single Family Residence
    Built in 1964
    6,969.6 Square Feet Lot
    $251,000 Zestimate®
    $142/sqft
    $1,764 Estimated rent

    Home value

    $251,000

    $238,000 - $264,000

    $1,764/mo

    Zestimate® history
    Loading
    Loading...

    Owner options

    List your home for rent

    $1,764/mo

    Rent Zestimate®

    Find your next renter with Zillow Rental Manager. Plus, with online applications, you can quickly screen prospective tenants – for free.

    Learn more

    $1,764/mo

    Rent Zestimate®

    Refinance and save

    $1,611/mo

    Est. payment

    Refinancing to a lower rate could help reduce your monthly payments and save thousands over the life of the loan.

    See today's rates

    $1,611/mo

    Est. payment

    Explore your selling options

    Work with a Zillow partner agent

    Leverage their expertise and Zillow's premium Showcase listings to get your home seen by more buyers.

    Get started

    List with your own agent

    Get your home in front of millions of buyers by listing it on Zillow.

    Learn how to do it

    Sell it yourself

    Take full control of how buyers see your home on Zillow by listing For Sale by Owner (FSBO).

    List your home

    What's special

    Refinished hardwood floorsFlorida roomLarge lotGranite countersPanel interior doorsBrand new bathroomSs appliances
    Wow! Come take a look at this BEAUTIFUL remodeled home almost everything has been updated in 2024. Updates include NEW kitchen with Granite counters & SS appliances, BRAND NEW bathroom, refinished HARDWOOD floors and fresh paint throughout, recessed lighting, NEW furnace/AC and windows. NEW panel interior doors. PLUS 12 x 12 Florida room off kitchen. Oversized 2.5 car garage almost 600 ft.² has power, drywall and insulated door. Large lot 70 x 120, driveway has plenty of space for parking and could even fit an RV/Boat as long as city ordinance approves, close to Normandy Park. Welcome, VA!

    Zillow last checked:

    Listing updated:

    Listed by:

    Frank Mills 954-707-2821,

    EXP Realty LLC

    Bought with:

    Ryan Lonsway, 6501424498

    Real Broker LLC Troy

    Source: MiRealSource,MLS#: 50151833MLS LogoOriginating MLS: MiRealSource

    Facts & features

    Interior

    Bedrooms & bathrooms
    • Bedrooms: 3
    • Bathrooms: 1
    • Full bathrooms: 1
    Bedroom 1
    • Features: Wood
    • Level: First
    • Area: 120
    • Dimensions: 12 x 10
    Bedroom 2
    • Features: Wood
    • Level: First
    • Area: 130
    • Dimensions: 13 x 10
    Bedroom 3
    • Features: Wood
    • Level: First
    • Area: 80
    • Dimensions: 10 x 8
    Bathroom 1
    • Level: First
    • Area: 70
    • Dimensions: 10 x 7
    Dining room
    • Features: Vinyl
    • Level: First
    • Area: 100
    • Dimensions: 10 x 10
    Kitchen
    • Features: Vinyl
    • Level: First
    • Area: 100
    • Dimensions: 10 x 10
    Living room
    • Features: Wood
    • Level: First
    • Area: 195
    • Dimensions: 15 x 13
    Heating
    • Forced Air, Natural Gas
    Cooling
    • Central Air
    Appliances
    • Included: Dishwasher, Disposal, Microwave, Gas Water Heater
    Features
    • Flooring: Hardwood, Wood, Vinyl, Carpet
    • Basement: Partially Finished,Concrete
    • Has fireplace: No
    Interior area
    • Total structure area: 2,100
    • Total interior livable area: 1,650 sqft
    • Finished area above ground: 1,050
    • Finished area below ground: 600

    Property

    Parking
    • Total spaces: 2
    • Parking features: Detached, Electric in Garage, Garage Door Opener
    • Garage spaces: 2
    Features
    • Levels: One
    • Stories: 1
    • Patio & porch: Porch
    • Exterior features: Sidewalks, Street Lights
    • Fencing: Fenced
    • Frontage type: Road
    • Frontage length: 70
    Lot
    • Size: 6,969 sqft
    • Dimensions: 70 x 120
    Details
    • Parcel number: 1133178030
    • Special conditions: Private

    Construction

    Type & style
    • Home type: SingleFamily
    • Architectural style: Ranch
    • Property subtype: Single Family Residence
    Materials
    • Brick, Vinyl Siding
    • Foundation: Basement, Concrete Perimeter
    Condition
    • Year built: 1964

    Utilities & green energy

    • Sewer: Community, Public Sanitary
    • Water: Community, Public

    Community & neighborhood

    Location
    • Region: Clinton Township
    • Subdivision: Clinton Meadows

    Other

    Other facts
    • Listing agreement: Exclusive Right To Sell
    • Listing terms: Cash,Conventional,FHA,VA Loan

    Price history

    DateEventPrice
    10/3/2024Sold$234,900$142/sqft
    Source: MiRealSource #50151833 Report a problem
    8/13/2024Listed for sale$234,900-2.1%$142/sqft
    Source: MiRealSource #50151833 Report a problem
    8/8/2024Listing removed$239,900$145/sqft
    Source: MiRealSource #50145392 Report a problem
    6/14/2024Listed for sale$239,900+118.1%$145/sqft
    Source: MiRealSource #50145392 Report a problem
    1/12/2024Sold$110,000+0.1%$67/sqft
    Source: Realcomp II #20230103988 Report a problem
    12/29/2023Pending sale$109,900$67/sqft
    Source: Realcomp II #20230103988 Report a problem
    12/26/2023Listed for sale$109,900+144.2%$67/sqft
    Source: Realcomp II #20230103988 Report a problem
    6/15/2023Sold$45,000-68.1%$27/sqft
    Source: Public Record Report a problem
    10/6/2020Sold$141,000+4.5%$85/sqft
    Source: Public Record Report a problem
    8/17/2020Pending sale$134,900$82/sqft
    Source: KW Platinum #2200064516 Report a problem
    8/13/2020Listed for sale$134,900+26.1%$82/sqft
    Source: KW Platinum #2200064516 Report a problem
    3/17/2008Sold$107,000$65/sqft
    Source: Public Record Report a problem

    Public tax history

    YearProperty taxesTax assessment
    2025$4,624 +95.2%$103,000 +50.1%
    2024$2,368 -29.2%$68,600 +8.2%
    2023$3,345 +7.7%$63,400 -10.8%
    2022$3,106 +30.3%$71,100 +6.8%
    2021$2,383 $66,600 +10.4%
    2020$2,383 -16.9%$60,300 +16.4%
    2019$2,867 -36.2%$51,800 +9.5%
    2018$4,490 +85.3%$47,300 +15.1%
    2017$2,424 $41,100
    2016-- $41,100 +12.6%
    2015-- $36,500 +8.6%
    2014-- $33,600 -31%
    2011-- $48,700 -14.3%
    2010-- $56,800 -8.5%
    2009-- $62,100 -12.5%
    2008-- $71,000 -2.9%
    2007-- $73,100 +4.3%
    2005-- $70,100 +66.1%
    2001$1,598 +2.3%$42,206 +3.2%
    2000$1,563 $40,898

    Find assessor info on the county website

    Neighborhood: 48035

    Nearby schools

    GreatSchools rating
    Schools provided by the listing agent
    • Elementary: Rainbow Elementary
    • Middle: Clintondale Middle School
    • High: Clintondale High School
    • District: Clintondale Comm Schools

    Source: MiRealSource. This data may not be complete. We recommend contacting the local school district to confirm school assignments for this home.

    Get a cash offer in 3 minutes
    Find out how much your home could sell for in as little as 3 minutes with a no-obligation cash offer.
    Estimated market value
    $251,000
    Get a cash offer in 3 minutes
    Find out how much your home could sell for in as little as 3 minutes with a no-obligation cash offer.
    Estimated market value
    $251,000