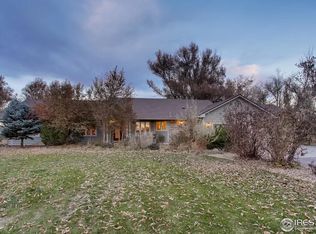
TWO Custom Built homes on a 5+ acre country estate located just minutes from downtown Windsor. This unique property boasts the main house with 5,248 total sqft. A ranch style home with 3 nice sized bedrooms on the main level. Eat in kitchen, formal dining, large great room, nice sized mud room, 10 1/2 x 11 walk-in pantry, beautiful kitchen with under cabinet LED lighting, open floor plan, heated floors in all main floor baths, automated shades & Alder doors & trim. You'll find a huge rec room plus family room in the partially finished basement + bedroom/office & music room w/ studio & an infrared sauna too. This home has an oversized 3 car garage that is finished w/ epoxy floors & storage closet. The Guest House is a beautiful ranch style 3 beds, 2 full baths, laundry room, open floor plan, primary bathroom w/ heated floors, double walk-ins, built-in buffet, walk-in pantry, covered front porch, full unfinished basement, 3,429 total square feet, plus 3 car garage, storage shed & community garden. Both homes have radon mitigation systems installed. The 40x40 shop is heated w/ 14ft & 12ft doors. The chicken house is set up for horses too! Also, there is a fenced pasture for animals AND additional 1 acre of land behind the shop. These features, coupled with no HOA, no Metro Tax and located within the Windsor School District, truly makes this property one of a kind! See the additional features sheet under the documents tab! Please note that all data/measurements pertain to both homes. See attached floor plans for specific information on each individual home. Call Agent for more details.
Sold for $2,150,000
Zillow last checked:
Listing updated:
Bought with:
Steve Baker, 40005119
Sears Real Estate
Source: IRES as distributed by MLS GRID,MLS#: 1027938
Price history
| Date | Event | Price |
|---|---|---|
| 9/30/2025 | Sold | $2,150,000-4.4%$248/sqft |
Source:  IRES as distributed by MLS GRID #1027938 Report a problem IRES as distributed by MLS GRID #1027938 Report a problem | ||
| 7/21/2025 | Pending sale | $2,250,000$259/sqft |
Source:  REcolorado as distributed by MLS GRID #IR1027938 Report a problem REcolorado as distributed by MLS GRID #IR1027938 Report a problem | ||
| 4/8/2025 | Price change | $2,250,000-5.3%$259/sqft |
Source: IRES as distributed by MLS GRID #1027938 Report a problem | ||
| 3/7/2025 | Listed for sale | $2,375,000-5%$274/sqft |
Source: IRES as distributed by MLS GRID #1027938 Report a problem | ||
| 10/15/2024 | Listing removed | $2,500,000$288/sqft |
Source: IRES as distributed by MLS GRID #1003202 Report a problem | ||
| 8/23/2024 | Price change | $2,500,000-7.4%$288/sqft |
Source: IRES as distributed by MLS GRID #1003202 Report a problem | ||
| 6/6/2024 | Price change | $2,700,000-6.1%$311/sqft |
Source: IRES as distributed by MLS GRID #1003202 Report a problem | ||
| 4/3/2024 | Price change | $2,875,000-4.2%$331/sqft |
Source: IRES as distributed by MLS GRID #1003202 Report a problem | ||
| 2/14/2024 | Listed for sale | $3,000,000+1263.6%$346/sqft |
Source: IRES as distributed by MLS GRID #1003202 Report a problem | ||
| 6/23/2015 | Sold | $220,000+25.7%$25/sqft |
Source: IRES as distributed by MLS GRID #751213 Report a problem | ||
| 11/16/2000 | Sold | $175,000+45.8%$20/sqft |
Source: Public Record Report a problem | ||
| 10/23/1998 | Sold | $120,000+13.2%$14/sqft |
Source: Agent Provided Report a problem | ||
| 7/9/1998 | Sold | $106,000$12/sqft |
Source: Agent Provided Report a problem | ||
Nearby homes

Get a cash offer in 3 minutes
Find out how much your home could sell for in as little as 3 minutes with a no-obligation cash offer.
Estimated market value
$2,157,700
