Large home on 5.89 acres, on blacktop, just outside the city limits with direct access to the Flint Hills Trail! 4175'ft with an attached garage and several sheds. Home boasts 4 bedrooms, 3 bathrooms, 2 fireplaces, 2 sets of French doors leading to a huge back deck overlooking a 33,000 gallon, in ground, saltwater pool (newer liner). All of the rooms are spacious and there's a ton of storage. Stainless appliances being sold with the home! 5th non-conforming bedroom in the basement, as well as a second living area with built in bar. Two primary suites- one on each floor! This awesome home is an entertainer's dream and has SO MUCH SPACE! Yard is fenced separately from the fenced pasture. 10 fruit trees on the property as well as mature pecan trees in the pasture. Seller offering a $5K carpet/flooring allowance. This one will not last long- due to its size, acreage, location and amenities- schedule a showing today!
Sold
Price Unknown
34179 John Brown Hwy, Osawatomie, KS 66064
4beds
4,175sqft
Single Family Residence
Built in 2003
5.89 Acres Lot
$574,800 Zestimate®
$--/sqft
$3,213 Estimated rent
Home value
$574,800
$540,000 - $609,000
$3,213/mo
Zestimate® history
Owner options
List your home for rent
$3,213/mo
Rent Zestimate®
Find your next renter with Zillow Rental Manager. Plus, with online applications, you can quickly screen prospective tenants – for free.
$3,213/mo
Rent Zestimate®
Refinance and save
Refinancing to a lower rate could help reduce your monthly payments and save thousands over the life of the loan.
Explore your selling options
Work with a Zillow partner agent
Leverage their expertise and Zillow's premium Showcase listings to get your home seen by more buyers.
Get startedList with your own agent
Get your home in front of millions of buyers by listing it on Zillow.
Learn how to do itSell it yourself
Take full control of how buyers see your home on Zillow by listing For Sale by Owner (FSBO).
List your homeWhat's special
Attached garageHuge back deckStainless appliances
Zillow last checked:
Listing updated:
Listed by:
Britnie Batish 913-731-8953,
Crown Realty,
Jamie Batish 785-214-9364,
Crown Realty
Bought with:
Aaron Blount, 00249896
Midwest Land Group
Source: Heartland MLS as distributed by MLS GRID,MLS#: 2486848
Facts & features
Interior
Bedrooms & bathrooms
- Bedrooms: 4
- Bathrooms: 3
- Full bathrooms: 3
Primary bedroom
- Features: All Carpet, Ceiling Fan(s), Walk-In Closet(s)
- Level: Main
- Dimensions: 15 x 17
Bedroom 2
- Features: All Carpet, Ceiling Fan(s)
- Level: Main
- Dimensions: 10 x 13
Bedroom 3
- Features: All Carpet, Ceiling Fan(s)
- Level: Main
- Dimensions: 10 x 13
Bedroom 4
- Features: All Carpet, Ceiling Fan(s)
- Level: Lower
- Dimensions: 13 x 15
Primary bathroom
- Features: Ceramic Tiles, Shower Only
- Level: Main
- Dimensions: 8 x 11
Bathroom 1
- Features: Ceramic Tiles, Shower Over Tub
- Level: Main
- Dimensions: 5 x 9
Bathroom 3
- Features: Ceramic Tiles, Shower Over Tub
- Level: Lower
- Dimensions: 7 x 12
Dining room
- Level: Main
- Dimensions: 11 x 13
Family room
- Features: All Carpet, Ceiling Fan(s), Fireplace
- Level: Lower
- Dimensions: 17 x 35
Great room
- Features: Fireplace
- Level: Main
- Dimensions: 15 x 18
Kitchen
- Features: Ceramic Tiles, Pantry
- Level: Main
- Dimensions: 12 x 14
Laundry
- Features: Ceramic Tiles
- Level: Main
- Dimensions: 6 x 8
Heating
- Electric
Cooling
- Electric
Appliances
- Included: Dishwasher, Microwave, Refrigerator, Built-In Electric Oven, Stainless Steel Appliance(s)
- Laundry: Laundry Room, Main Level
Features
- Ceiling Fan(s), Pantry, Walk-In Closet(s)
- Flooring: Carpet, Ceramic Tile, Wood
- Basement: Finished,Full,Walk-Out Access
- Number of fireplaces: 2
- Fireplace features: Family Room, Great Room
Interior area
- Total structure area: 4,175
- Total interior livable area: 4,175 sqft
- Finished area above ground: 2,175
- Finished area below ground: 2,000
Property
Parking
- Total spaces: 2
- Parking features: Attached, Garage Faces Side
- Attached garage spaces: 2
Features
- Patio & porch: Deck, Patio, Porch
- Has private pool: Yes
- Pool features: In Ground
- Fencing: Other
Lot
- Size: 5.89 Acres
- Features: Acreage
Details
- Additional structures: Shed(s)
- Parcel number: 1720904001013.000
Construction
Type & style
- Home type: SingleFamily
- Architectural style: Traditional
- Property subtype: Single Family Residence
Materials
- Vinyl Siding
- Roof: Composition
Condition
- Year built: 2003
Utilities & green energy
- Sewer: Lagoon, Septic Tank
- Water: Public
Community & HOA
Community
- Subdivision: Miami County
HOA
- Has HOA: No
Location
- Region: Osawatomie
Financial & listing details
- Tax assessed value: $530,140
- Annual tax amount: $5,339
- Date on market: 5/6/2024
- Listing terms: Cash,Conventional,FHA,USDA Loan,VA Loan
- Ownership: Private
- Road surface type: Paved
Price history
| Date | Event | Price |
|---|---|---|
| 6/14/2024 | Sold | -- |
Source:  Heartland MLS as distributed by MLS GRID #2486848 Report a problem Heartland MLS as distributed by MLS GRID #2486848 Report a problem | ||
| 5/8/2024 | Pending sale | $545,000$131/sqft |
Source: Heartland MLS as distributed by MLS GRID #2486848 Report a problem | ||
| 5/6/2024 | Listed for sale | $545,000+36.3%$131/sqft |
Source: Heartland MLS as distributed by MLS GRID #2486848 Report a problem | ||
| 5/20/2021 | Sold | -- |
Source: Heartland MLS as distributed by MLS GRID #2308575 Report a problem | ||
| 3/13/2021 | Pending sale | $400,000$96/sqft |
Source: Heartland MLS as distributed by MLS GRID #2308575 Report a problem | ||
| 3/10/2021 | Listed for sale | $400,000$96/sqft |
Source: Heartland MLS as distributed by MLS GRID #2308575 Report a problem | ||
Public tax history
| Year | Property taxes | Tax assessment |
|---|---|---|
| 2025 | $6,162 +11.6% | $60,966 +9.3% |
| 2024 | $5,521 +3.8% | $55,789 +6% |
| 2023 | $5,318 +6.4% | $52,631 +11.1% |
| 2022 | $4,999 | $47,368 +54.2% |
| 2021 | -- | $30,728 +11.6% |
| 2020 | $3,099 | $27,543 |
| 2019 | $3,099 +3.4% | -- |
| 2018 | $2,997 | -- |
| 2017 | $2,997 | -- |
| 2016 | -- | -- |
| 2015 | -- | -- |
| 2014 | -- | -- |
| 2013 | -- | -- |
| 2012 | -- | -- |
| 2011 | -- | -- |
| 2009 | -- | $27,486 -3.4% |
| 2008 | -- | $28,452 +0.7% |
| 2007 | -- | $28,245 +6.2% |
| 2006 | -- | $26,600 +1.1% |
| 2005 | -- | $26,301 +101.7% |
| 2004 | -- | $13,037 |
Find assessor info on the county website
Neighborhood: 66064
Nearby homes
- $350,3003 bd2 ba1.5k sqft34979 John Brown Hwy, Osawatomie, KS 66064Off Market
- $212,8002 bd1 ba947 sqft35215 John Brown Hwy, Osawatomie, KS 66064Off Market
- $--19 AcresJohn Brown Hwy, Osawatomie, KS 66064Off Market
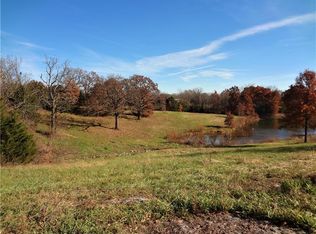
- $540,6006 bd4 ba2k sqft34582 John Brown Hwy, Osawatomie, KS 66064Off Market
- $547,5002 bd3 ba1.4k sqft35373 John Brown Hwy, Osawatomie, KS 66064Off Market
- $455,6003 bd2 ba1.7k sqft34605 John Brown Hwy, Osawatomie, KS 66064Off Market
- $263,7003 bd2 ba1.4k sqft34421 John Brown Hwy, Osawatomie, KS 66064Off Market
- $466,0003 bd2 ba1.9k sqft35619 John Brown Hwy, Osawatomie, KS 66064Off Market
Nearby schools
GreatSchools rating
- NASwenson Early Childhood Education CenterGrades: PK-2Distance: 0.8 mi
- 4/10Osawatomie Middle SchoolGrades: 6-8Distance: 2.4 mi
- 5/10Osawatomie High SchoolGrades: 9-12Distance: 1.6 mi
Schools provided by the listing agent
- Elementary: Osawatomie
- Middle: Osawatomie
- High: Osawatomie
Source: Heartland MLS as distributed by MLS GRID. This data may not be complete. We recommend contacting the local school district to confirm school assignments for this home.
- Kansas
- Miami County
- Osawatomie
- 66064
- 34179 John Brown Hwy
Nearby cities
Nearby zip codes
Other Osawatomie Topics
