Updated home on Large 1/3 acre in the superior Grayslake North school district steps from Highland Lake with lake rights! Meticulously maintained and updated featuring newer windows, crown molding, split pac heating and cooling, radiant heated flooring, hardwood flooring, stainless steel appliances, modern flat front kitchen cabinetry. 3 full bedrooms on the second floor and 2 bedrooms on the first floor for office or play. Massive covered rear deck for year-round enjoyment. Upgraded mechanicals provide peace of mind with a newer HVAC, tankless water heater, radiant flooring plus a partially finished basement for expansion
Active
Price cut: $5K (9/1)
$325,000
34179 N Hainesville Rd, Round Lake, IL 60073
5beds
1,800sqft
Single Family Residence
Built in 1918
0.3 Acres Lot
$326,500 Zestimate®
$181/sqft
$-- HOA
What's special
Partially finished basementCrown moldingNewer windowsHardwood flooringRadiant flooringStainless steel appliancesRadiant heated flooring
- 60 days
- 760
- 79
Zillow last checked:
Listing updated:
Listed by:
Arslan Butt 847-251-7800,
Canvas Properties
Source: MRED as distributed by MLS GRID,MLS#: 12712982
Facts & features
Interior
Bedrooms & bathrooms
- Bedrooms: 5
- Bathrooms: 2
- Full bathrooms: 1
- 1/2 bathrooms: 1
Rooms
- Room types: Bedroom 5, Office, Walk In Closet
Primary bedroom
- Level: Second
- Area: 154 Square Feet
- Dimensions: 14X11
Bedroom 2
- Level: Second
- Area: 180 Square Feet
- Dimensions: 15X12
Bedroom 3
- Level: Second
- Area: 192 Square Feet
- Dimensions: 16X12
Bedroom 4
- Level: Main
- Area: 120 Square Feet
- Dimensions: 12X10
Bedroom 5
- Level: Main
- Area: 100 Square Feet
- Dimensions: 10X10
Dining room
- Level: Main
- Dimensions: COMBO
Kitchen
- Features: Flooring (Tile)
- Level: Main
- Area: 192 Square Feet
- Dimensions: 16X12
Laundry
- Level: Main
- Area: 88 Square Feet
- Dimensions: 8X11
Living room
- Features: Flooring (Hardwood), Window Treatments (Blinds)
- Level: Main
- Area: 390 Square Feet
- Dimensions: 30X13
Office
- Level: Second
- Area: 40 Square Feet
- Dimensions: 8X5
Walk in closet
- Level: Second
- Area: 56 Square Feet
- Dimensions: 8X7
Heating
- Electric
Cooling
- Wall Unit(s)
Features
- Basement: Partially Finished,Partial
Interior area
- Total structure area: 0
- Total interior livable area: 1,800 sqft
Property
Parking
- Total spaces: 2
- Parking features: Asphalt, Garage Door Opener, Yes, Detached, Garage
- Garage spaces: 2
- Has uncovered spaces: Yes
Accessibility
- Accessibility features: No Disability Access
Features
- Stories: 1.5
- Patio & porch: Deck, Patio
- Exterior features: Outdoor Grill
- Body of water: HIGHLAND LAKE
Lot
- Size: 0.3 Acres
- Dimensions: 119x231
Details
- Parcel number: 06214000220000
- Special conditions: None
Construction
Type & style
- Home type: SingleFamily
- Property subtype: Single Family Residence
Materials
- Stucco
- Roof: Asphalt
Condition
- New construction: No
- Year built: 1918
- Major remodel year: 2020
Utilities & green energy
- Sewer: Public Sewer
- Water: Public
Community & HOA
HOA
- Services included: None
Location
- Region: Round Lake
Financial & listing details
- Price per square foot: $181/sqft
- Tax assessed value: $225,343
- Annual tax amount: $7,315
- Date on market: 7/25/2026
- Ownership: Fee Simple
Estimated market value
$326,500
$310,000 - $343,000
$3,196/mo
Price history
| Date | Event | Price |
|---|---|---|
| 9/13/2026 | Listed for sale | $325,000$181/sqft |
Source:  MRED as distributed by MLS GRID #12712982 Report a problem MRED as distributed by MLS GRID #12712982 Report a problem | ||
| 9/7/2026 | Contingent | $325,000$181/sqft |
Source: MRED as distributed by MLS GRID #12712982 Report a problem | ||
| 9/1/2026 | Price change | $325,000-1.5%$181/sqft |
Source: MRED as distributed by MLS GRID #12712982 Report a problem | ||
| 8/21/2026 | Price change | $330,000-4.3%$183/sqft |
Source: MRED as distributed by MLS GRID #12712982 Report a problem | ||
| 8/12/2026 | Price change | $344,900-3.4%$192/sqft |
Source: MRED as distributed by MLS GRID #12712982 Report a problem | ||
| 7/25/2026 | Listed for sale | $357,000+118900%$198/sqft |
Source: MRED as distributed by MLS GRID #12712982 Report a problem | ||
| 1/2/2026 | Sold | $300-99.8% |
Source: Public Record Report a problem | ||
| 1/27/2005 | Sold | $145,000+123.1%$81/sqft |
Source: Public Record Report a problem | ||
| 7/31/2000 | Sold | $65,000$36/sqft |
Source: Public Record Report a problem | ||
Public tax history
| Year | Property taxes | Tax assessment |
|---|---|---|
| 2024 | $6,908 +11.3% | $83,181 +10.7% |
| 2023 | $6,206 +49.8% | $75,107 +14.4% |
| 2022 | $4,142 +1.4% | $65,649 +50.1% |
| 2021 | $4,086 +0.2% | $43,734 +9.3% |
| 2020 | $4,078 -33.5% | $39,996 -29.4% |
| 2019 | $6,133 -10.5% | $56,619 -10.5% |
| 2018 | $6,850 | $63,277 +6.3% |
| 2017 | $6,850 +7.8% | $59,522 +8.3% |
| 2016 | $6,353 +41.4% | $54,945 +9.5% |
| 2015 | $4,494 +2.6% | $50,197 +38.3% |
| 2014 | $4,379 +0.9% | $36,295 -4.2% |
| 2012 | $4,341 +1% | $37,906 -39.9% |
| 2011 | $4,298 -21.9% | $63,022 +0.3% |
| 2010 | $5,503 +4.6% | $62,848 -5% |
| 2009 | $5,260 -2.6% | $66,156 -5% |
| 2008 | $5,398 +70.9% | $69,613 +65.6% |
| 2006 | $3,158 +5.5% | $42,045 |
| 2005 | $2,994 +8.2% | -- |
| 2004 | $2,766 -2.2% | -- |
| 2003 | $2,828 +8.9% | -- |
| 2002 | $2,597 +9.7% | -- |
| 2001 | $2,367 +8.1% | $31,905 +1.8% |
| 2000 | $2,188 | $31,349 |
Find assessor info on the county website
Monthly payment
Est. payment
Payment breakdown
Explore the cost of this home by adjusting the details. Changes won't be saved.Climate risks
Neighborhood: 60073
Nearby schools
Schools provided by the listing agent
- Elementary: Prairieview School
- Middle: Frederick School
- High: Grayslake North High School
- District: 46
Source: MRED as distributed by MLS GRID. This data may not be complete. We recommend contacting the local school district to confirm school assignments for this home.
Similar homes
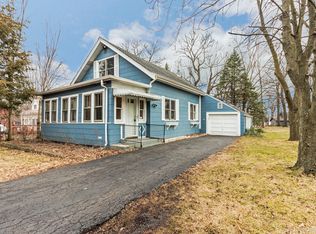
- $385,0003 bd3 ba2.3k sqft34439 N Hickory Ln, Round Lake, IL 60073New
 MLS ID #12764159, Maureen Parrish, RE/MAX Suburban. MRED as distributed by MLS GRID

 - $379,9004 bd3 ba2.3k sqft1237 E Greystone Dr, Round Lake Beach, IL 60073New
 MLS ID #12765184, Sagine Augustin, LHC,MRP,SRS, Berkshire Hathaway HomeServices Starck Real Estate. MRED as distributed by MLS GRID
 - $365,0003 bd2 ba2.1k sqft720 Warrior Dr, Round Lake Heights, IL 60073Active
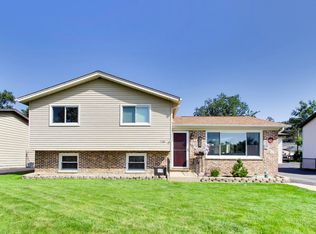 MLS ID #12744928, Mary Jo Piumbroeck, @properties Christie's International Real Estate. MRED as distributed by MLS GRID
 - $375,0004 bd3 ba2.1k sqft249 E Cobbler Ct, Round Lake Beach, IL 60073Active
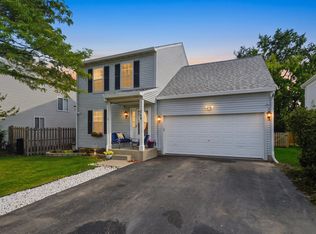 MLS ID #12750711, CJ Jimenez, Compass. MRED as distributed by MLS GRID
