Skip main navigation
Closed
  • Price Unknown

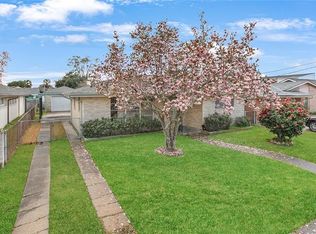
    3418 46th St, Metairie, LA 70001

    3beds
    2,475sqft
    Single Family Residence
    Built in 1970
    5,998.21 Square Feet Lot
    $443,300 Zestimate®
    $--/sqft
    $3,561 Estimated rent

    Home value

    $443,300

    $395,000 - $496,000

    $3,561/mo

    Zestimate® history
    Loading
    Loading...

    Owner options

    List your home for rent

    $3,561/mo

    Rent Zestimate®

    Find your next renter with Zillow Rental Manager. Plus, with online applications, you can quickly screen prospective tenants – for free.

    Learn more

    $3,561/mo

    Rent Zestimate®

    Refinance and save

    Refinancing to a lower rate could help reduce your monthly payments and save thousands over the life of the loan.

    See today's rates

    Explore your selling options

    Work with a Zillow partner agent

    Leverage their expertise and Zillow's premium Showcase listings to get your home seen by more buyers.

    Get started

    List with your own agent

    Get your home in front of millions of buyers by listing it on Zillow.

    Learn how to do it

    Sell it yourself

    Take full control of how buyers see your home on Zillow by listing For Sale by Owner (FSBO).

    List your home

    What's special

    Lux pool and spaExtra storage roomInground poolOpen floor planDouble wall ovensSeparate walk-in showerPlantation shutters
    TAKE A LOOK AT THE LUX POOL & SPA at this beautiful home in an in-demand location! This property has been totally and lovingly renovated offering an open floor plan. The entry leads into a sitting area and dining area which overlooks the open kitchen. Stainless appliances including double wall ovens and a gas cooktop for the chef in the family finished with granite counters and newer cabinetry. The eat-at bar can serve many uses for the busy family or to entertain guests. Ample storage includes a walk-in pantry. Downstairs you will find 2 bedrooms with ensuite baths. The primary bedroom offers a large bath with jacuzzi tub and a separate walk-in shower, a long granite counter with double sinks, and 2 large walk-in closets. The 2nd bedroom has a recently renovated bath with walk-in shower and a walk-in closet. A large den with fireplace overlooks the kitchen and offers convenient backyard access to an oversized covered patio and a recently added inground pool and hot tub. Off the sitting area you will find a conveniently located office alcove with built-in desk and storage. Upstairs you will find the 3rd bedroom and bath. This large bedroom offers a walk-in closet and extra storage room which leads to a walk in attic. The laundry room is conveniently located off the den and includes a 1/2 bath which offers convenient access from the pool area. There is no carpet and all rooms have been recently painted. Plantation Shutters throughout. Newer Hardy Plank Siding and a 3 year old roof. X Flood Zone. Home Warranty.

    Zillow last checked:

    Listing updated:

    Listed by:

    Anna Pepper 504-782-0000,

    KELLER WILLIAMS REALTY 455-0100

    Bought with:

    Peter Cannizzaro

    Cannizzaro Realty, Appraisals & Sales, LLC

    Source: GSREIN,MLS#: 2495140MLS Logo

    Facts & features

    Interior

    Bedrooms & bathrooms
    • Bedrooms: 3
    • Bathrooms: 4
    • Full bathrooms: 3
    • 1/2 bathrooms: 1
    Primary bedroom
    • Description: Flooring: Plank,Simulated Wood
    • Level: First
    • Dimensions: 15.7x13.3
    Bedroom
    • Description: Flooring: Plank,Simulated Wood
    • Level: First
    • Dimensions: 13.3x13
    Bedroom
    • Description: Flooring: Plank,Simulated Wood
    • Level: Second
    • Dimensions: 18.4x15.2
    Primary bathroom
    • Description: Flooring: Tile
    • Level: First
    • Dimensions: 14.1x10.11
    Bathroom
    • Description: Flooring: Tile
    • Level: First
    • Dimensions: 7.3x4.11
    Bathroom
    • Description: Flooring: Tile
    • Level: Second
    • Dimensions: 9.7x6.8
    Den
    • Description: Flooring: Plank,Simulated Wood
    • Level: First
    • Dimensions: 19.8x14.7
    Dining room
    • Description: Flooring: Plank,Simulated Wood
    • Level: First
    • Dimensions: 13.11x11.2
    Half bath
    • Description: Flooring: Plank,Simulated Wood
    • Level: First
    • Dimensions: 9.5x6.9
    Kitchen
    • Description: Flooring: Plank,Simulated Wood
    • Level: First
    • Dimensions: 14.4x12.2
    Laundry
    • Description: Flooring: Plank,Simulated Wood
    • Level: First
    • Dimensions: 9.5x6.9
    Living room
    • Description: Flooring: Plank,Simulated Wood
    • Level: First
    • Dimensions: 18.8x11.10
    Office
    • Description: Flooring: Plank,Simulated Wood
    • Level: First
    • Dimensions: 8.11x4.8
    Pantry
    • Description: Flooring: Plank,Simulated Wood
    • Level: First
    • Dimensions: 6x5.2
    Heating
    • Central
    Cooling
    • Central Air, 1 Unit
    Appliances
    • Included: Cooktop, Double Oven, Dryer, Dishwasher, Disposal, Microwave
    • Laundry: Washer Hookup, Dryer Hookup
    Features
    • Attic, Carbon Monoxide Detector, Granite Counters, Pantry, Stainless Steel Appliances
    • Windows: Screens
    • Has fireplace: Yes
    • Fireplace features: Wood Burning
    Interior area
    • Total structure area: 3,200
    • Total interior livable area: 2,475 sqft

    Property

    Parking
    • Parking features: Driveway, Three or more Spaces
    • Has uncovered spaces: Yes
    Features
    • Levels: One and One Half
    • Stories: 1
    • Patio & porch: Covered, Oversized, Patio
    • Exterior features: Fence, Patio
    • Pool features: In Ground, Salt Water
    • Has spa: Yes
    Lot
    • Size: 5,998 sqft
    • Dimensions: 50 x 120
    • Features: Outside City Limits, Rectangular Lot
    Details
    • Additional structures: Shed(s)
    • Parcel number: 0820012015
    • Special conditions: None

    Construction

    Type & style
    • Home type: SingleFamily
    • Architectural style: Traditional
    • Property subtype: Single Family Residence
    Materials
    • Brick, HardiPlank Type
    • Foundation: Slab
    • Roof: Shingle
    Condition
    • Very Good Condition
    • Year built: 1970

    Utilities & green energy

    • Sewer: Public Sewer
    • Water: Public

    Community & neighborhood

    Security
    • Security features: Smoke Detector(s)
    Location
    • Region: Metairie

    Price history

    DateEventPrice
    10/29/2025Sold--
    Source: GSREIN #2495140 Report a problem
    9/29/2025Contingent$464,000$187/sqft
    Source: GSREIN #2495140 Report a problem
    6/12/2025Price change$464,000-3.1%$187/sqft
    Source: GSREIN #2495140 Report a problem
    5/16/2025Price change$479,000-2%$194/sqft
    Source: GSREIN #2495140 Report a problem
    4/7/2025Listed for sale$489,000+104.6%$198/sqft
    Source: GSREIN #2495140 Report a problem
    6/11/2015Listing removed$239,000$97/sqft
    Source: RE/MAX Affiliates #1011926 Report a problem
    6/9/2015Listed for sale$239,000+22.6%$97/sqft
    Source: RE/MAX Affiliates #1011926 Report a problem
    6/5/2015Sold--
    Source: GSREIN #1011926 Report a problem
    6/2/2015Listed for sale$195,000$79/sqft
    Source: RE/MAX Affiliates #1011926 Report a problem
    5/2/2015Pending sale$195,000$79/sqft
    Source: RE/MAX Affiliates #1011926 Report a problem
    4/11/2015Price change$195,000-1.5%$79/sqft
    Source: RE/MAX Affiliates #1011926 Report a problem
    2/28/2015Price change$198,000-0.5%$80/sqft
    Source: RE/MAX Affiliates #1011926 Report a problem
    1/28/2015Price change$199,000-6.1%$80/sqft
    Source: RE/MAX Affiliates #1011926 Report a problem
    1/3/2015Price change$212,000-7.4%$86/sqft
    Source: RE/MAX Affiliates #1011926 Report a problem
    11/23/2014Price change$229,000-4.2%$93/sqft
    Source: RE/MAX Affiliates #1011926 Report a problem
    11/12/2014Listed for sale$239,000$97/sqft
    Source: RE/MAX Affiliates #1011926 Report a problem

    Public tax history

    YearProperty taxesTax assessment
    2024$1,449 -2.3%$19,000 +1.2%
    2023$1,484 +2.7%$18,780
    2022$1,445 +7.7%$18,780
    2021$1,342 +0.7%$18,780
    2020$1,333 -0.2%$18,780 +1.5%
    2019$1,336 +7.1%$18,500
    2018$1,247 $18,500
    2017$1,247 $18,500
    2016$1,247 $18,500 +38.9%
    2015-- $13,320 +77.6%
    2014-- $7,500
    2013-- $7,500
    2012-- $7,500
    2011-- $7,500
    2010-- $7,500
    2009-- $7,500
    2008-- $7,500
    2007-- $7,500
    2006-- --
    2005-- --
    2004-- --
    2003-- --
    2002-- --
    2001-- --
    2000-- --

    Find assessor info on the county website

    Neighborhood: New Metairie

    Nearby schools

    GreatSchools rating
    Get a cash offer in 3 minutes
    Find out how much your home could sell for in as little as 3 minutes with a no-obligation cash offer.
    Estimated market value
    $443,300
    Get a cash offer in 3 minutes
    Find out how much your home could sell for in as little as 3 minutes with a no-obligation cash offer.
    Estimated market value
    $443,300