Opportunity awaits at 3418 Almondwood Lane! This spacious 4-bedroom, 2-bath home offers a flexible opportunity for buyers looking to build equity or investors seeking their next renovation project. Situated on a typical subdivision lot, the home features a functional floor plan, generous living spaces, and a covered back patio that's perfect for relaxing or entertaining. With a little updating, this property could be transformed into a wonderful family home or an excellent investment. Whether you're a first-time buyer looking for an affordable home to personalize over time or an investor searching for your next project, this property offers outstanding potential. Conveniently located near shopping, dining, schools, and major commuter routes, it's a chance to create value in an established neighborhood. Bring your vision and make this home your own!
Pending
$185,000
3418 Almondwood Dr, Spring, TX 77389
4beds
1,706sqft
Single Family Residence
Built in 1977
6,899 Square Feet Lot
$182,100 Zestimate®
$108/sqft
$42/mo HOA
What's special
Generous living spacesFunctional floor plan
- 29 days
- 683
- 79
Likely to sell faster than
Zillow last checked:
Listing updated:
Listed by:
Anthony Bruti TREC #0588649 281-658-0240,
Houston Discount Realty LLC
Source: HAR,MLS#: 17176096
Facts & features
Interior
Bedrooms & bathrooms
- Bedrooms: 4
- Bathrooms: 2
- Full bathrooms: 2
Rooms
- Room types: Family Room, Utility Room
Primary bedroom
- Level: First
- Area: 154
- Dimensions: 14x11
Bedroom
- Level: First
- Area: 130
- Dimensions: 13x10
Bedroom
- Level: First
- Area: 100
- Dimensions: 10x10
Bedroom
- Level: First
- Area: 100
- Dimensions: 10x10
Breakfast
- Level: First
- Area: 80
- Dimensions: 10x8
Dining room
- Level: First
- Area: 132
- Dimensions: 12x11
Family room
- Level: First
- Area: 220
- Dimensions: 20x11
Kitchen
- Level: First
- Area: 100
- Dimensions: 10x10
Living room
- Level: First
- Area: 144
- Dimensions: 12x12
Utility room
- Level: First
- Area: 36
- Dimensions: 6x6
Heating
- Electric
Cooling
- Ceiling Fan(s), Electric
Appliances
- Included: Microwave, Free-Standing Range, Dishwasher
Features
- All Bedrooms Down
- Doors: Insulated Doors
- Number of fireplaces: 1
Interior area
- Total structure area: 1,706
- Total interior livable area: 1,706 sqft
Property
Parking
- Total spaces: 2
- Parking features: Attached, Double-Wide Driveway
- Attached garage spaces: 2
Features
- Stories: 1
Lot
- Size: 6,899 Square Feet
- Features: Subdivided, 0 Up To 1/4 Acre
Details
- Parcel number: 1087630000004
Construction
Type & style
- Home type: SingleFamily
- Architectural style: Traditional
- Property subtype: Single Family Residence
Materials
- Batts Insulation, Blown-In Insulation, Brick, Wood Siding
- Foundation: Slab
- Roof: Composition
Condition
- New construction: No
- Year built: 1977
Utilities & green energy
- Water: Water District
Green energy
- Energy efficient items: Attic Vents
Community & HOA
Community
- Subdivision: Forest North Sec 02 R/P
HOA
- Has HOA: Yes
- HOA fee: $500 annually
Location
- Region: Spring
Financial & listing details
- Price per square foot: $108/sqft
- Tax assessed value: $225,739
- Annual tax amount: $6,181
- Date on market: 8/24/2026
- Listing terms: Cash,Conventional,FHA,VA Loan
Estimated market value
$182,100
$173,000 - $191,000
$2,142/mo
Price history
| Date | Event | Price |
|---|---|---|
| 8/31/2026 | Pending sale | $185,000$108/sqft |
Source:  HAR #17176096 Report a problem HAR #17176096 Report a problem | ||
| 8/24/2026 | Listed for sale | $185,000$108/sqft |
Source: HAR #17176096 Report a problem | ||
Public tax history
| Year | Property taxes | Tax assessment |
|---|---|---|
| 2025 | $2,524 -8% | $225,739 +3.9% |
| 2024 | $2,742 +15.6% | $217,347 -1.4% |
| 2023 | $2,373 -20.5% | $220,510 +16.4% |
| 2022 | $2,987 | $189,437 +12.7% |
| 2021 | -- | $168,047 +4.9% |
| 2020 | $2,963 +168.8% | $160,186 |
| 2019 | $1,102 -66.5% | $160,186 +15.2% |
| 2018 | $3,289 | $139,016 +5% |
| 2017 | $3,289 +10.6% | $132,375 +6.2% |
| 2016 | $2,975 +15% | $124,640 +12.4% |
| 2015 | $2,586 | $110,904 +8.7% |
| 2014 | $2,586 | $102,019 +20% |
| 2013 | -- | $85,014 -0.8% |
| 2012 | -- | $85,668 -11% |
| 2011 | -- | $96,303 |
| 2010 | -- | $96,303 -6.3% |
| 2009 | -- | $102,791 |
| 2007 | -- | -- |
| 2006 | -- | $95,500 |
| 2005 | -- | $95,500 |
| 2004 | -- | $95,500 +3.8% |
| 2003 | -- | $92,000 +6% |
| 2002 | -- | $86,800 +6.9% |
| 2001 | -- | $81,200 +9.9% |
| 2000 | -- | $73,900 |
Find assessor info on the county website
Monthly payment
Est. payment
Payment breakdown
Explore the cost of this home by adjusting the details. Changes won't be saved.Climate risks
Neighborhood: 77389
Nearby schools
Schools provided by the listing agent
- Elementary: Zwink Elementary School
- Middle: Hildebrandt Intermediate School
- High: Klein Collins High School
Source: HAR. This data may not be complete. We recommend contacting the local school district to confirm school assignments for this home.
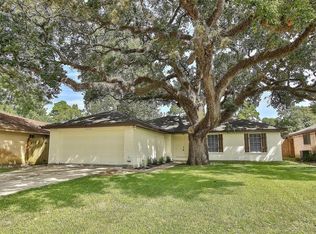
Similar homes
- $190,0004 bd2 ba1.4k sqft3615 Acornrun Ln, Spring, TX 77389For Sale
 MLS ID #94274896, Joseph Jack, Real Broker, LLC. HAR
 - $235,0004 bd2 ba1.4k sqft3435 Acorn Springs Ln, Spring, TX 77389For Sale
 MLS ID #22644528, Debora Schvartz, Coldwell Banker Realty - The Woodlands. HAR
 - $--3 bd2 ba1.9k sqft19538 Enchanted Oaks Dr, Spring, TX 77388Auction
 ServiceLink Auction
 - $220,0003 bd2 ba1.2k sqft22307 Roseville Dr, Spring, TX 77389For Sale
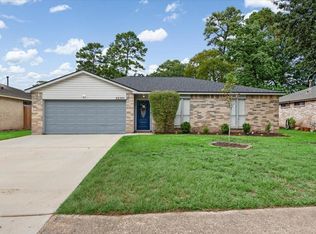 MLS ID #89017031, Stephanie Lambrecht, The War Team (Houston). HAR
